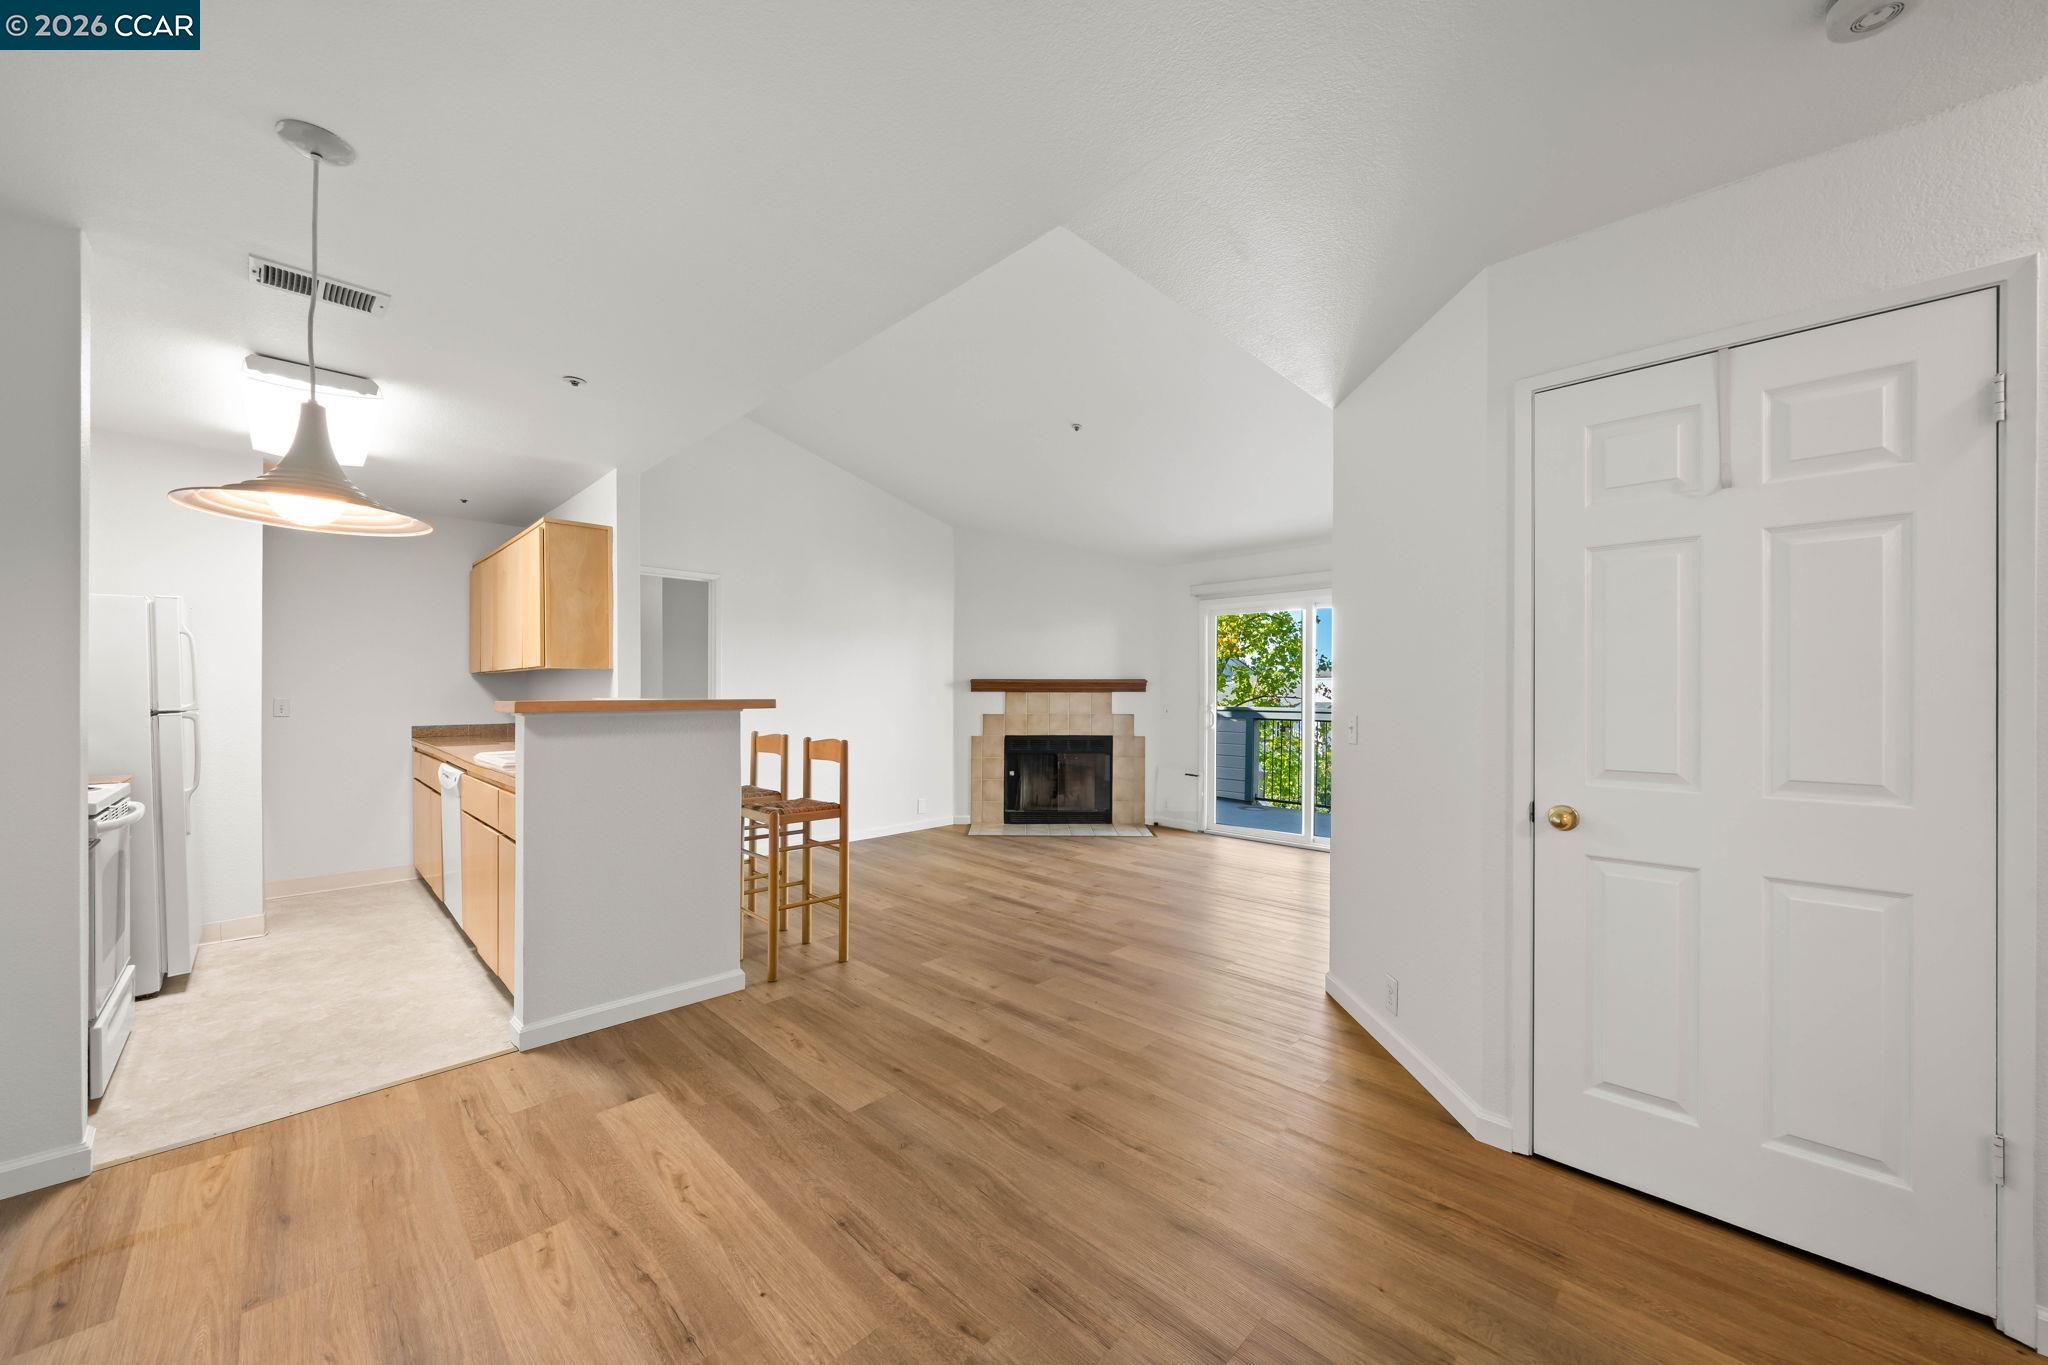
Open-plan kitchen and living room with light wood floors, bar seating, a tiled fireplace, and balcony access.
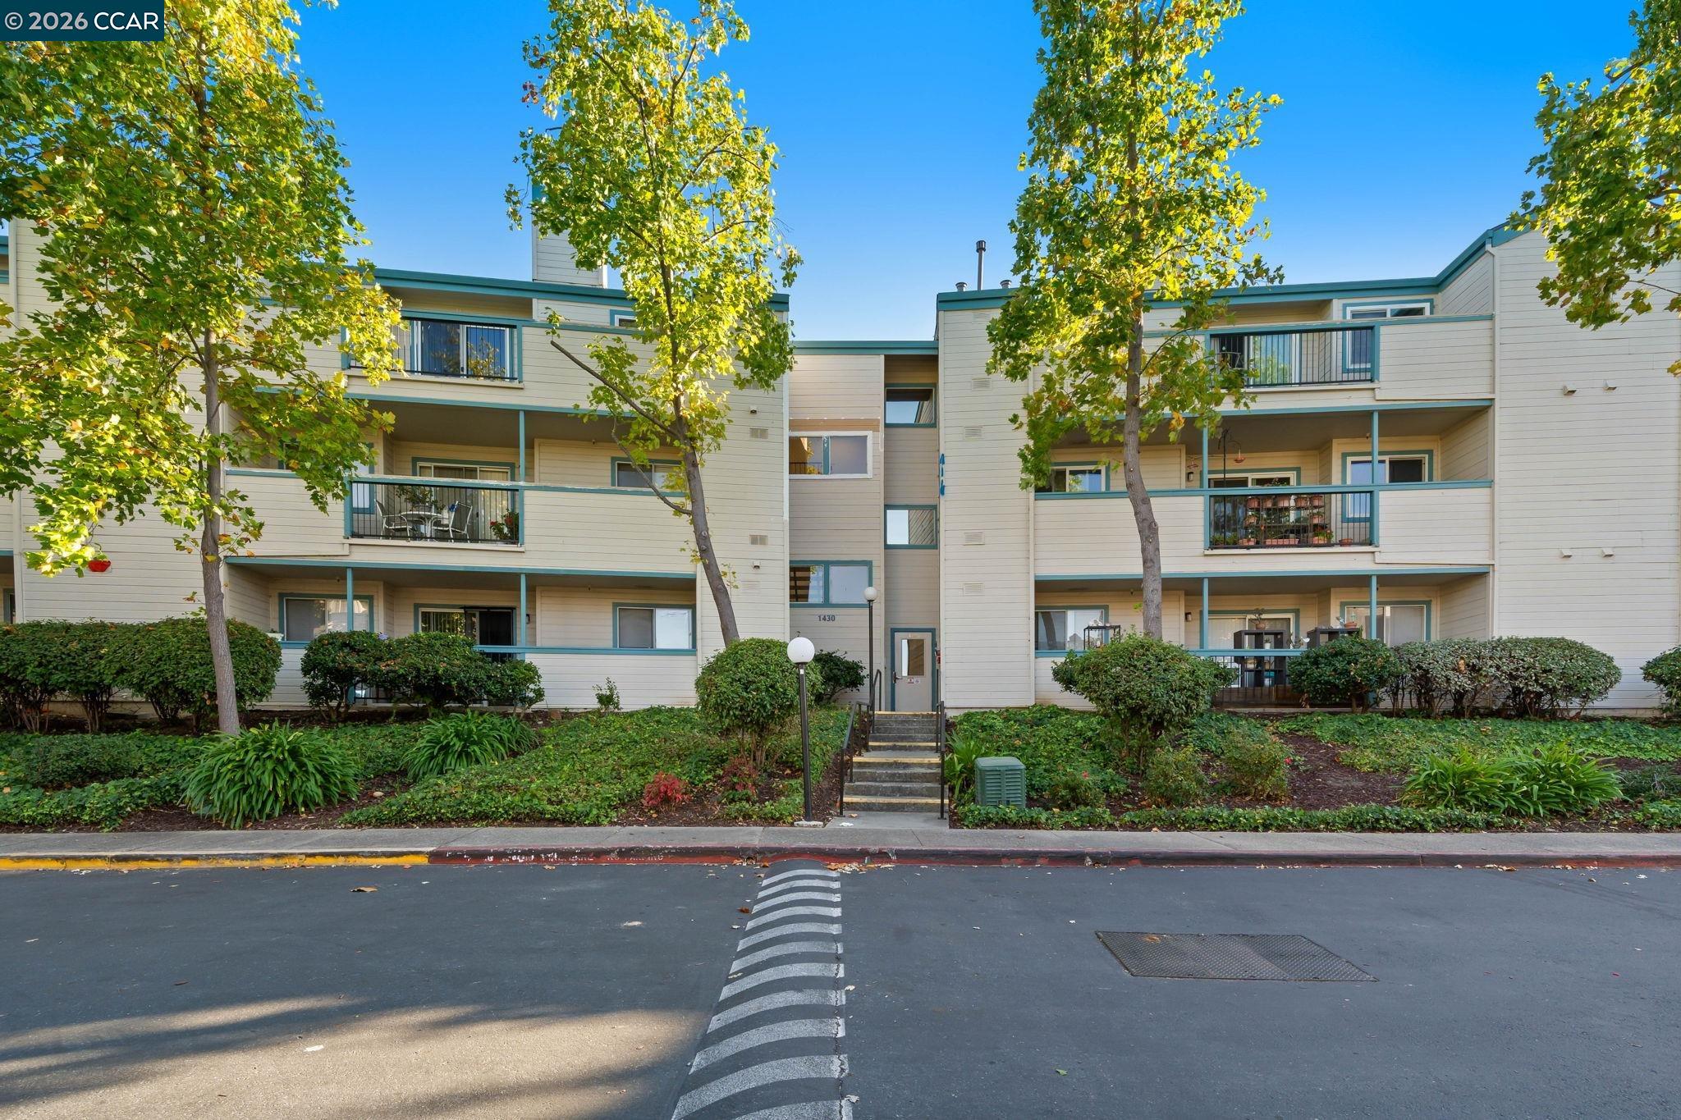
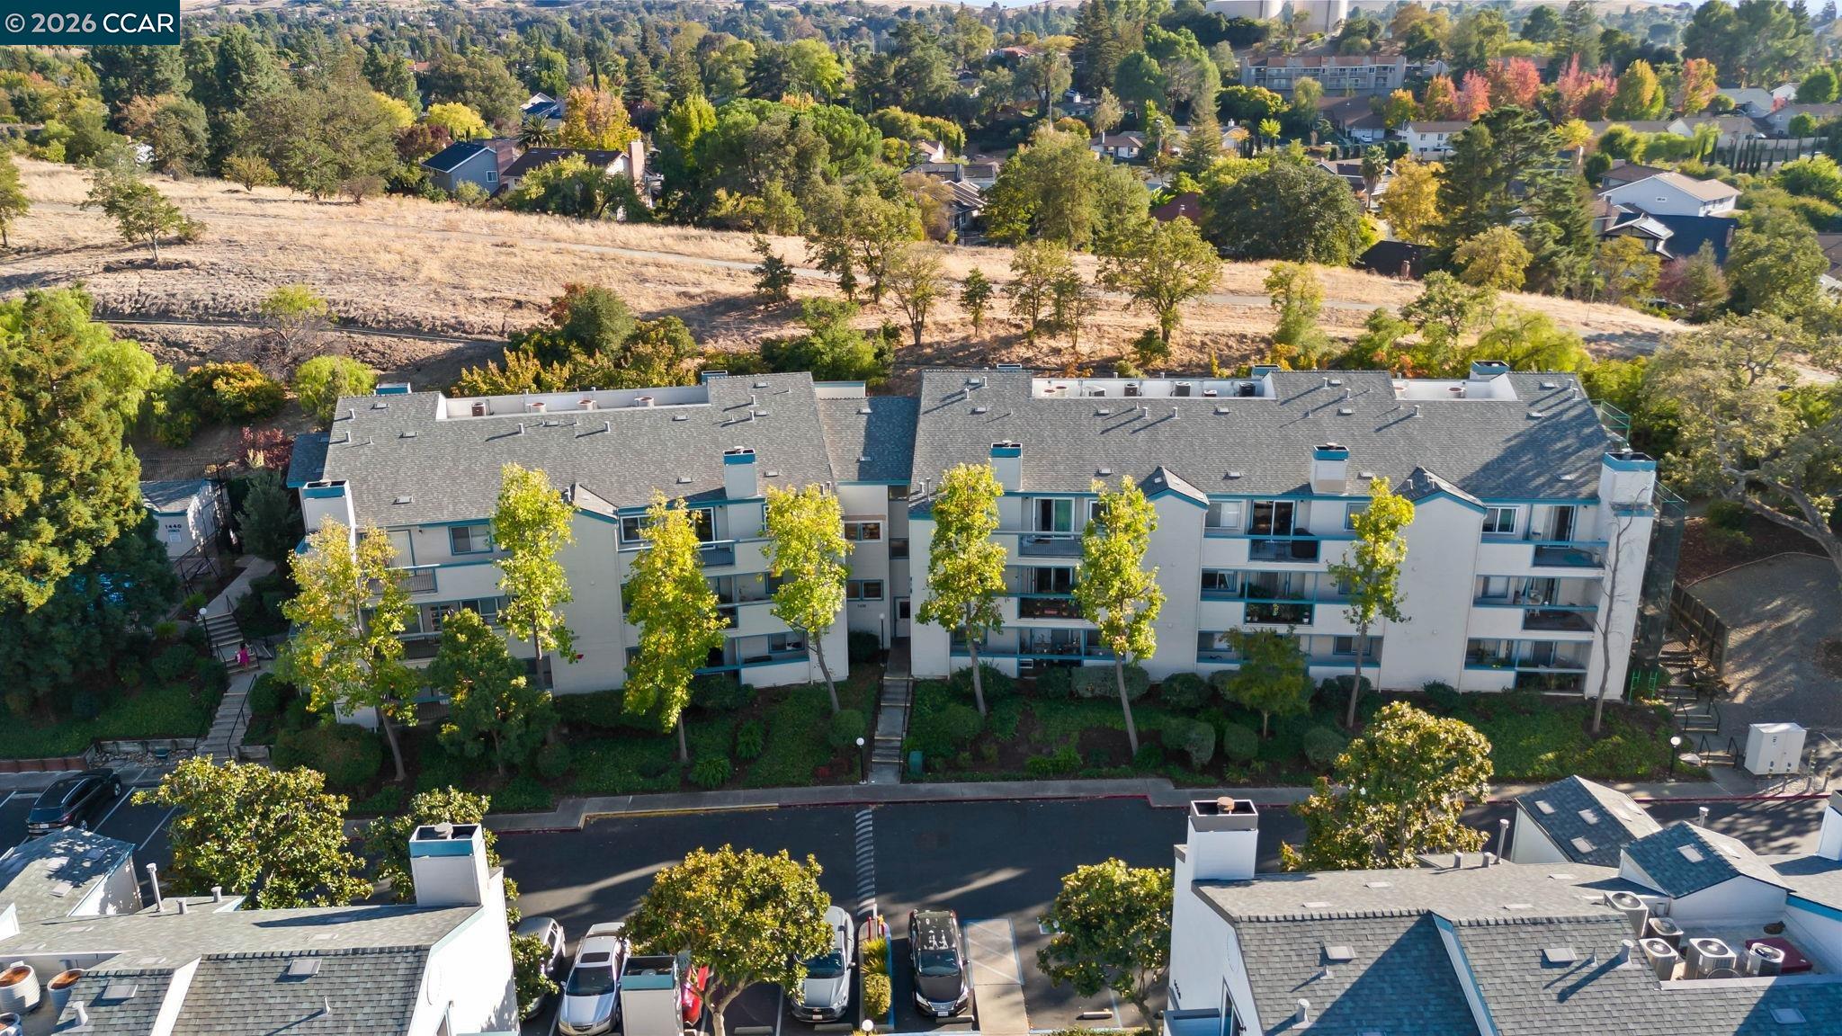
Three-story condominium building with teal balconies, mature trees, and landscaped shrubs along the front.
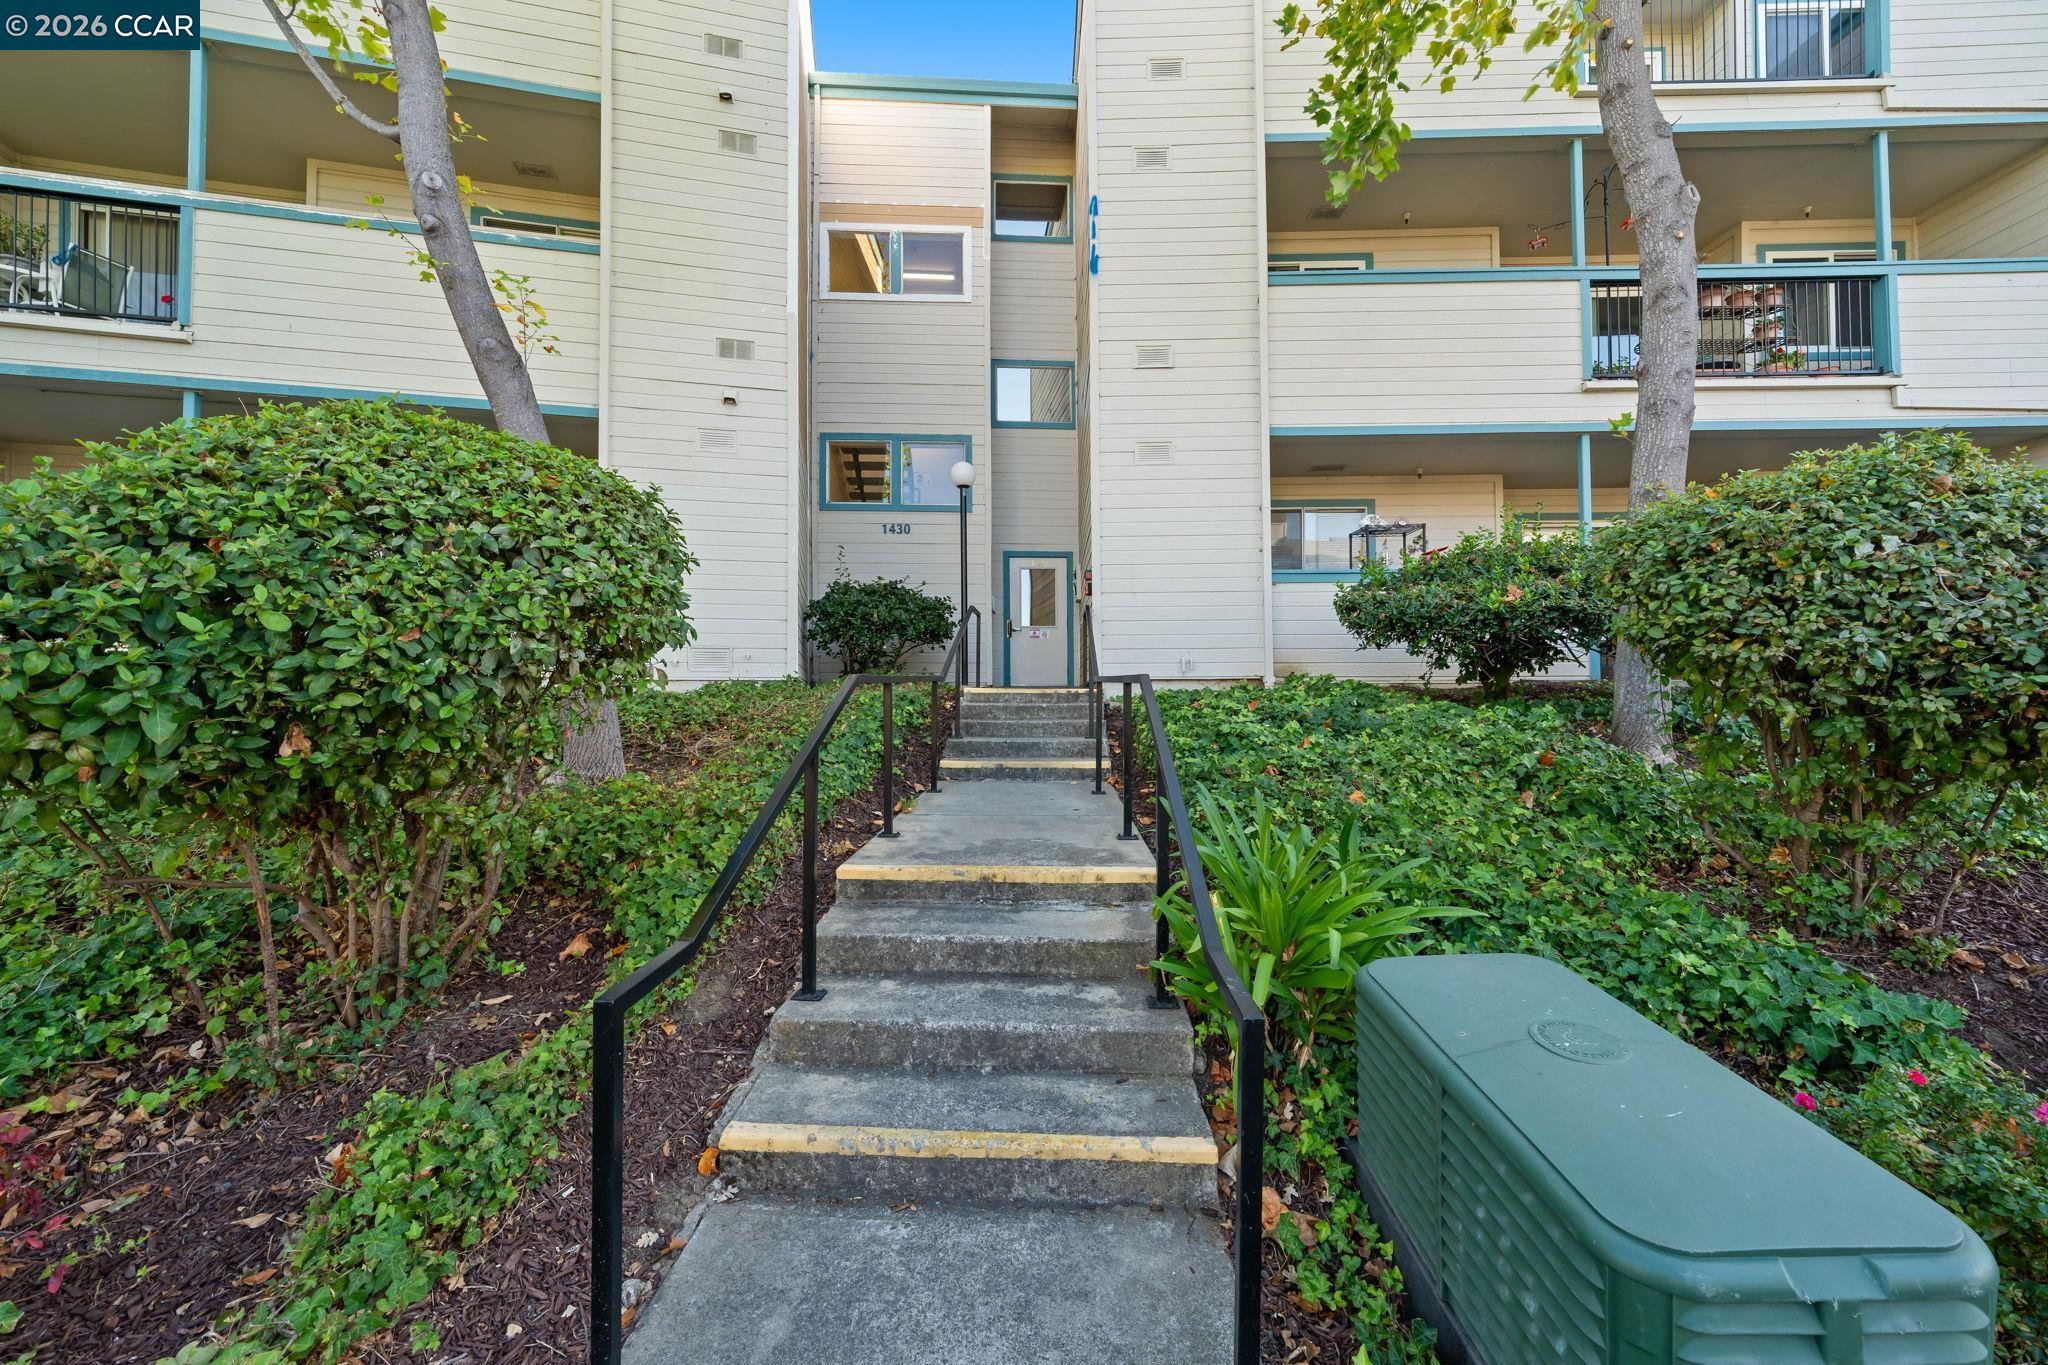
Condominium entrance marked 1430, reached by concrete steps and surrounded by shrubs and trees.
Building entrance with a gray door, turquoise trim, keypad, and lockboxes.
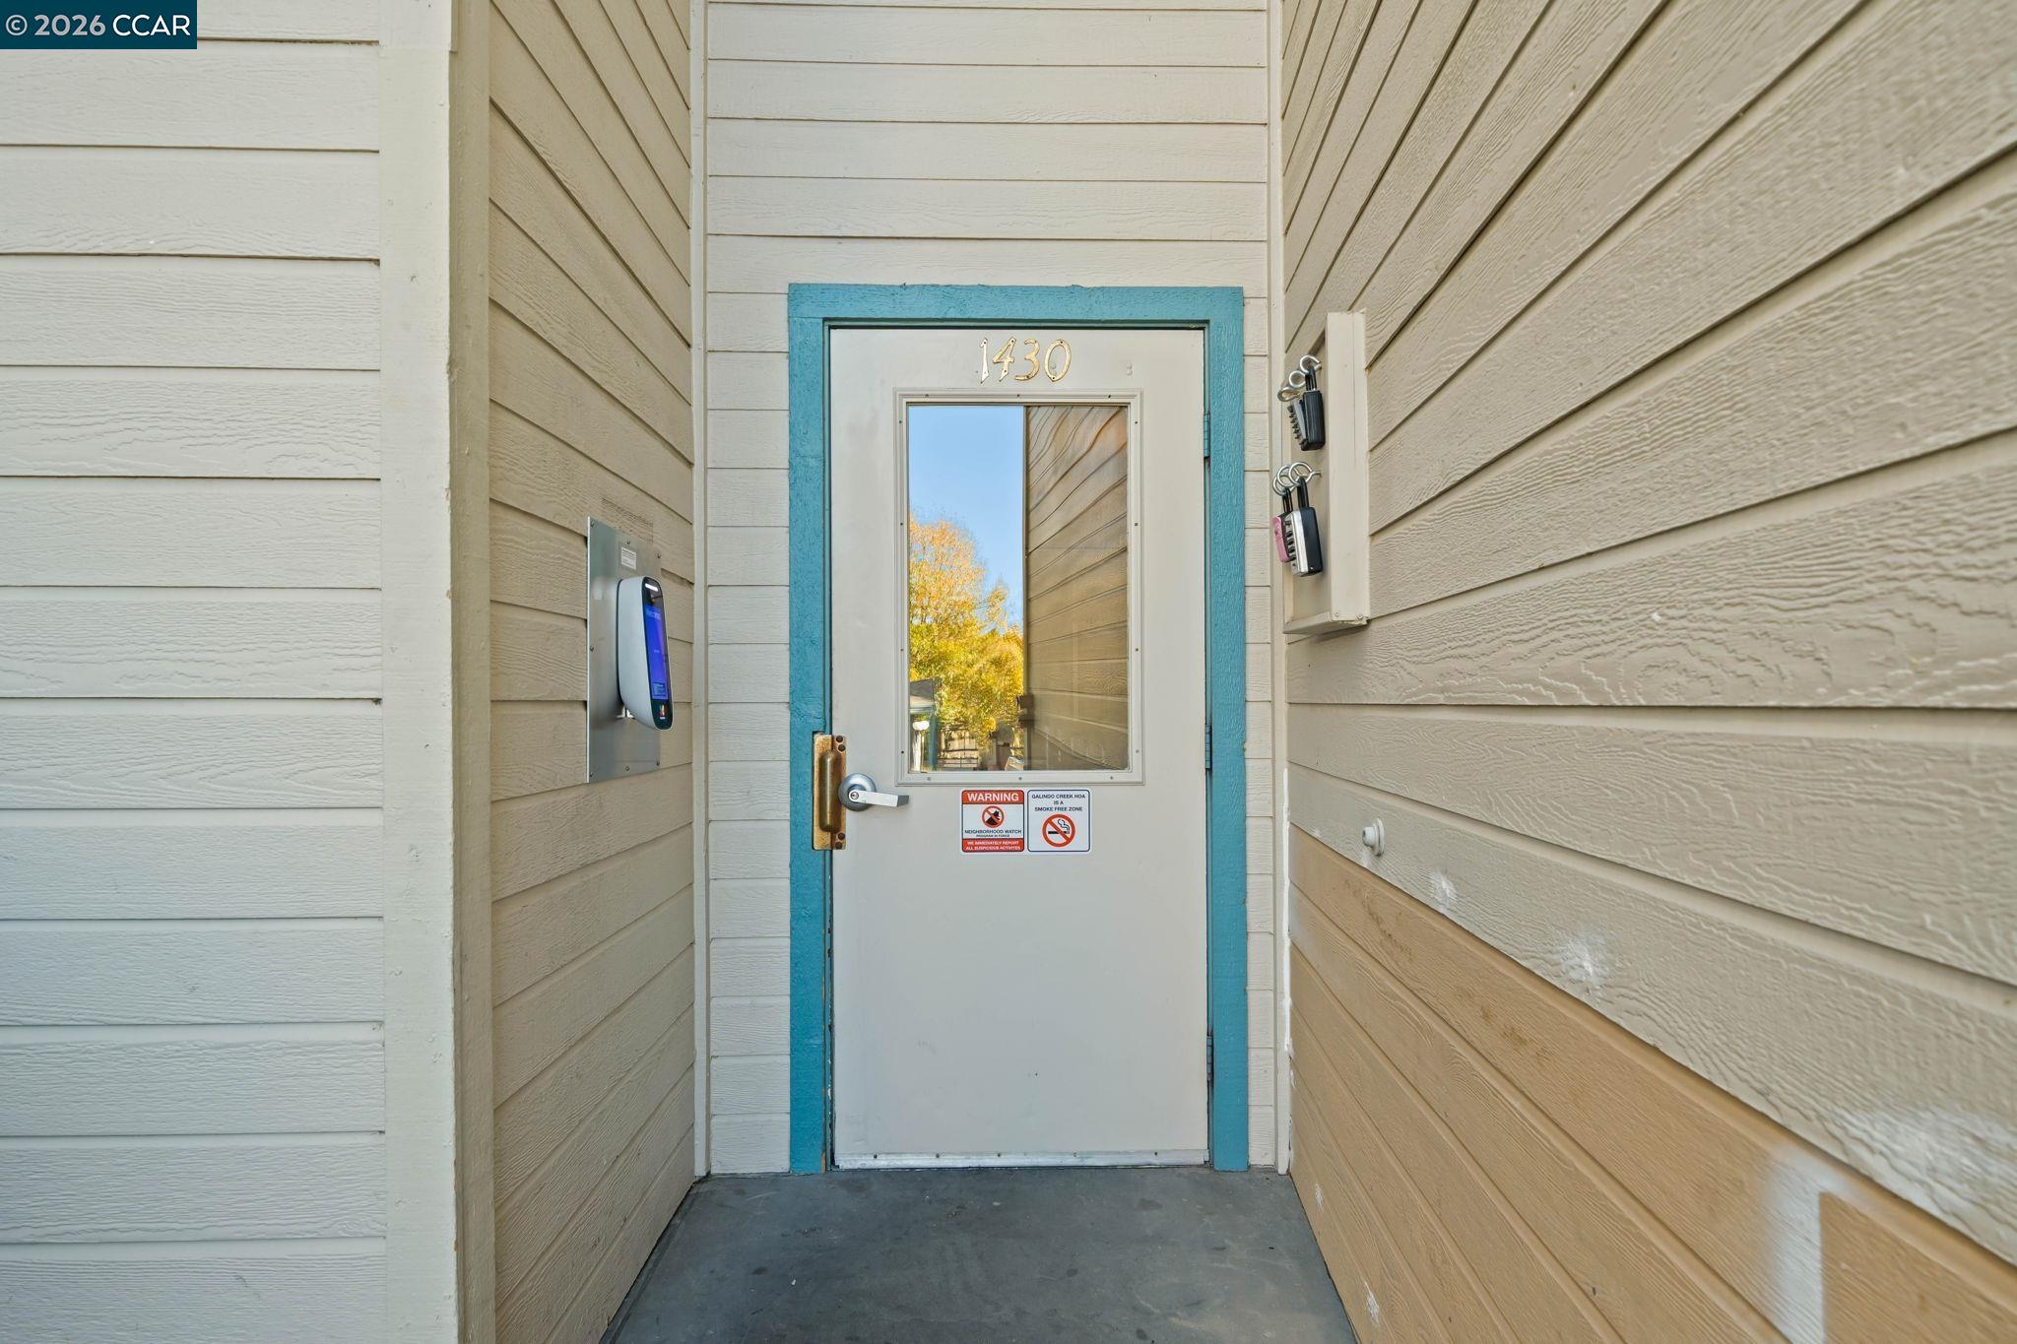
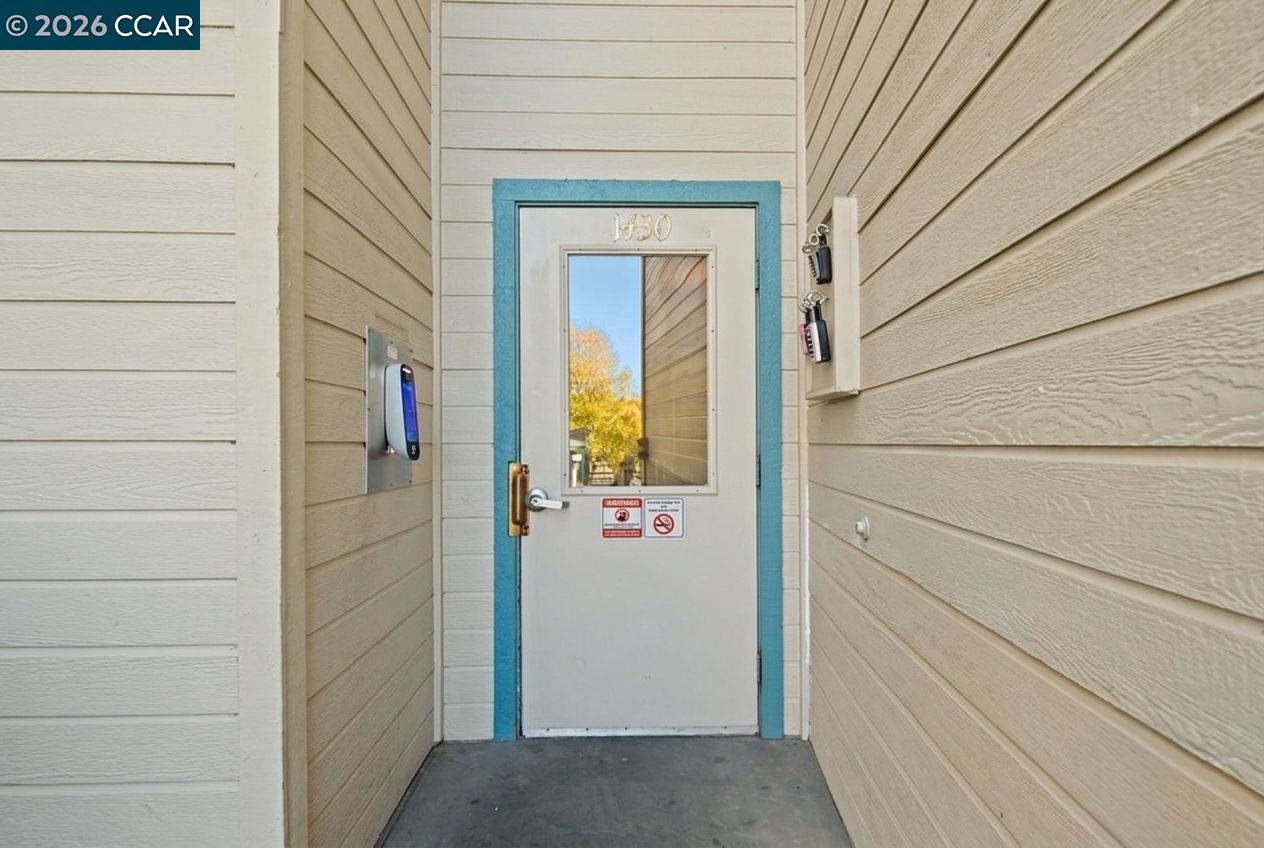
Property entrance with a white door marked 1430, turquoise trim, and an entry keypad.
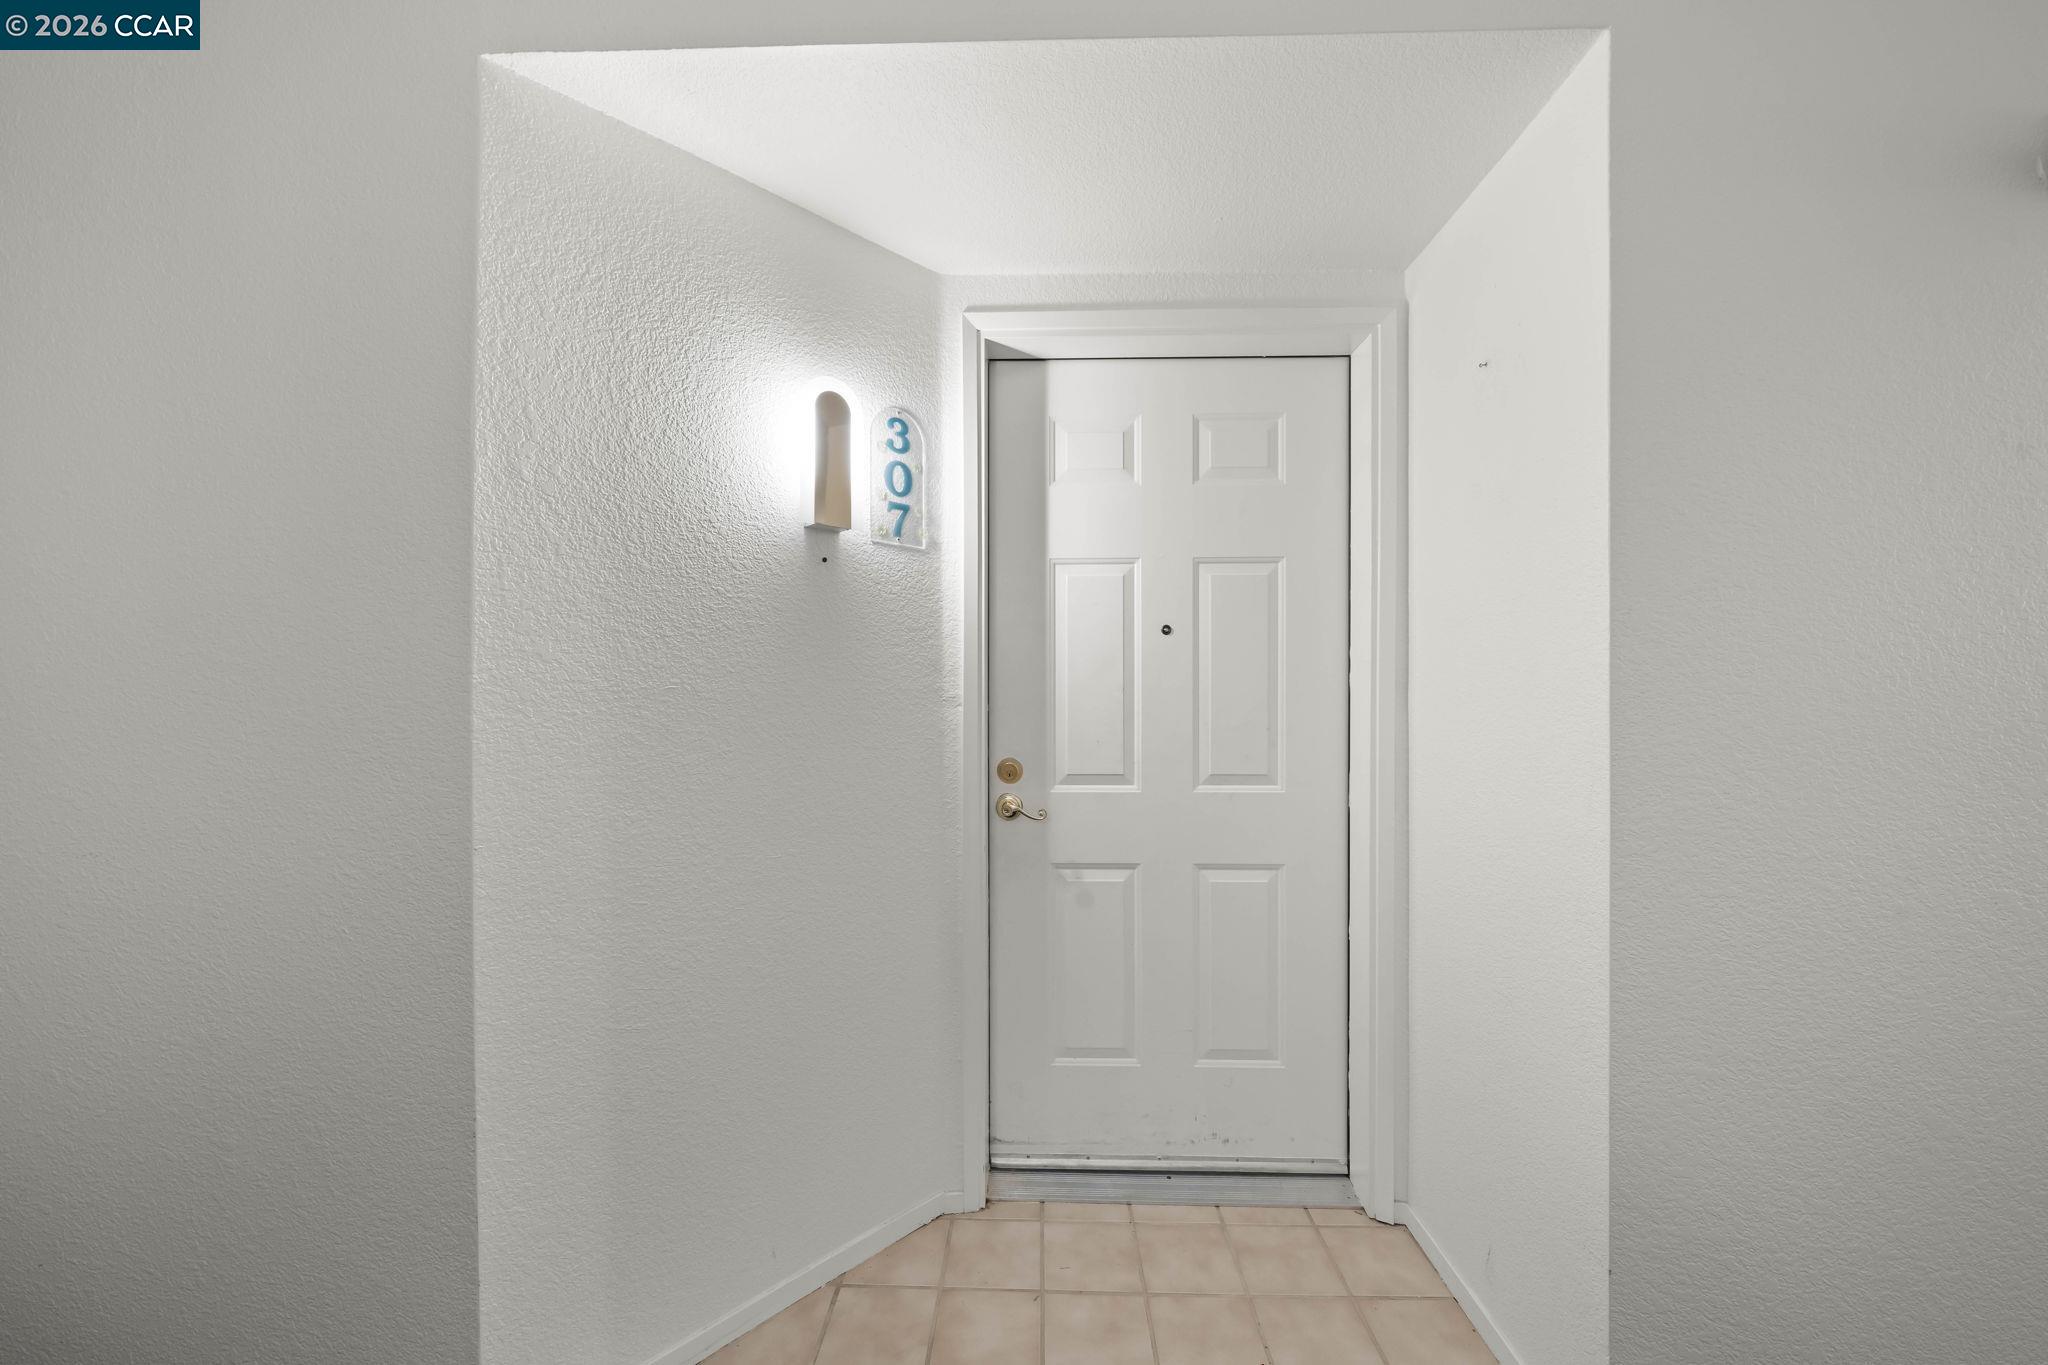
Entry foyer with a white paneled door marked 307 and beige tile flooring.
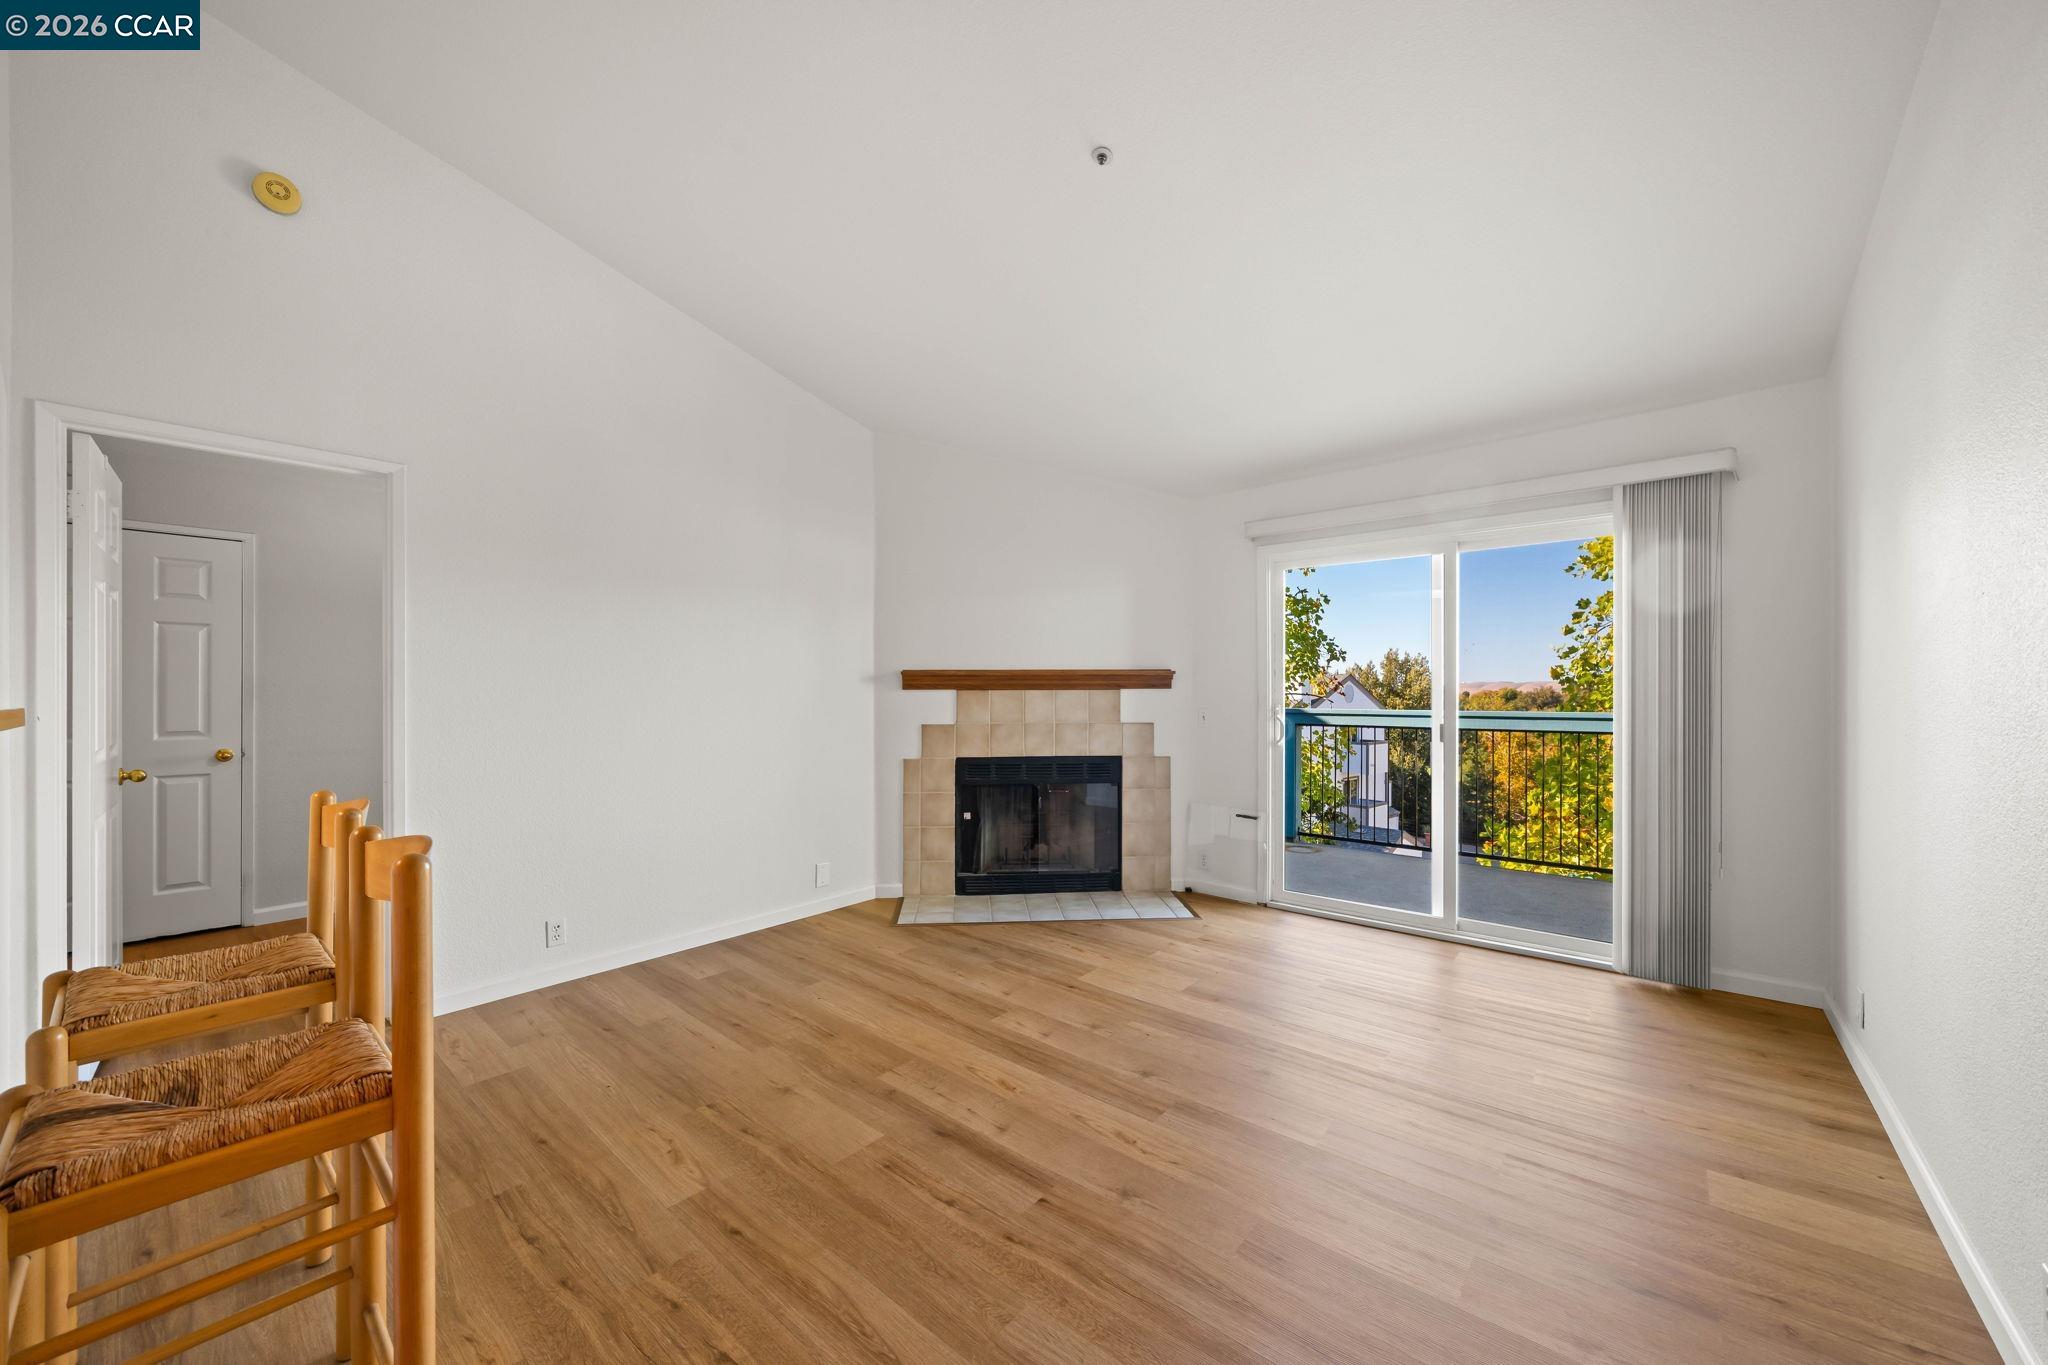
Empty living room with a tiled fireplace, wood flooring, and sliding doors to a tree-lined balcony.
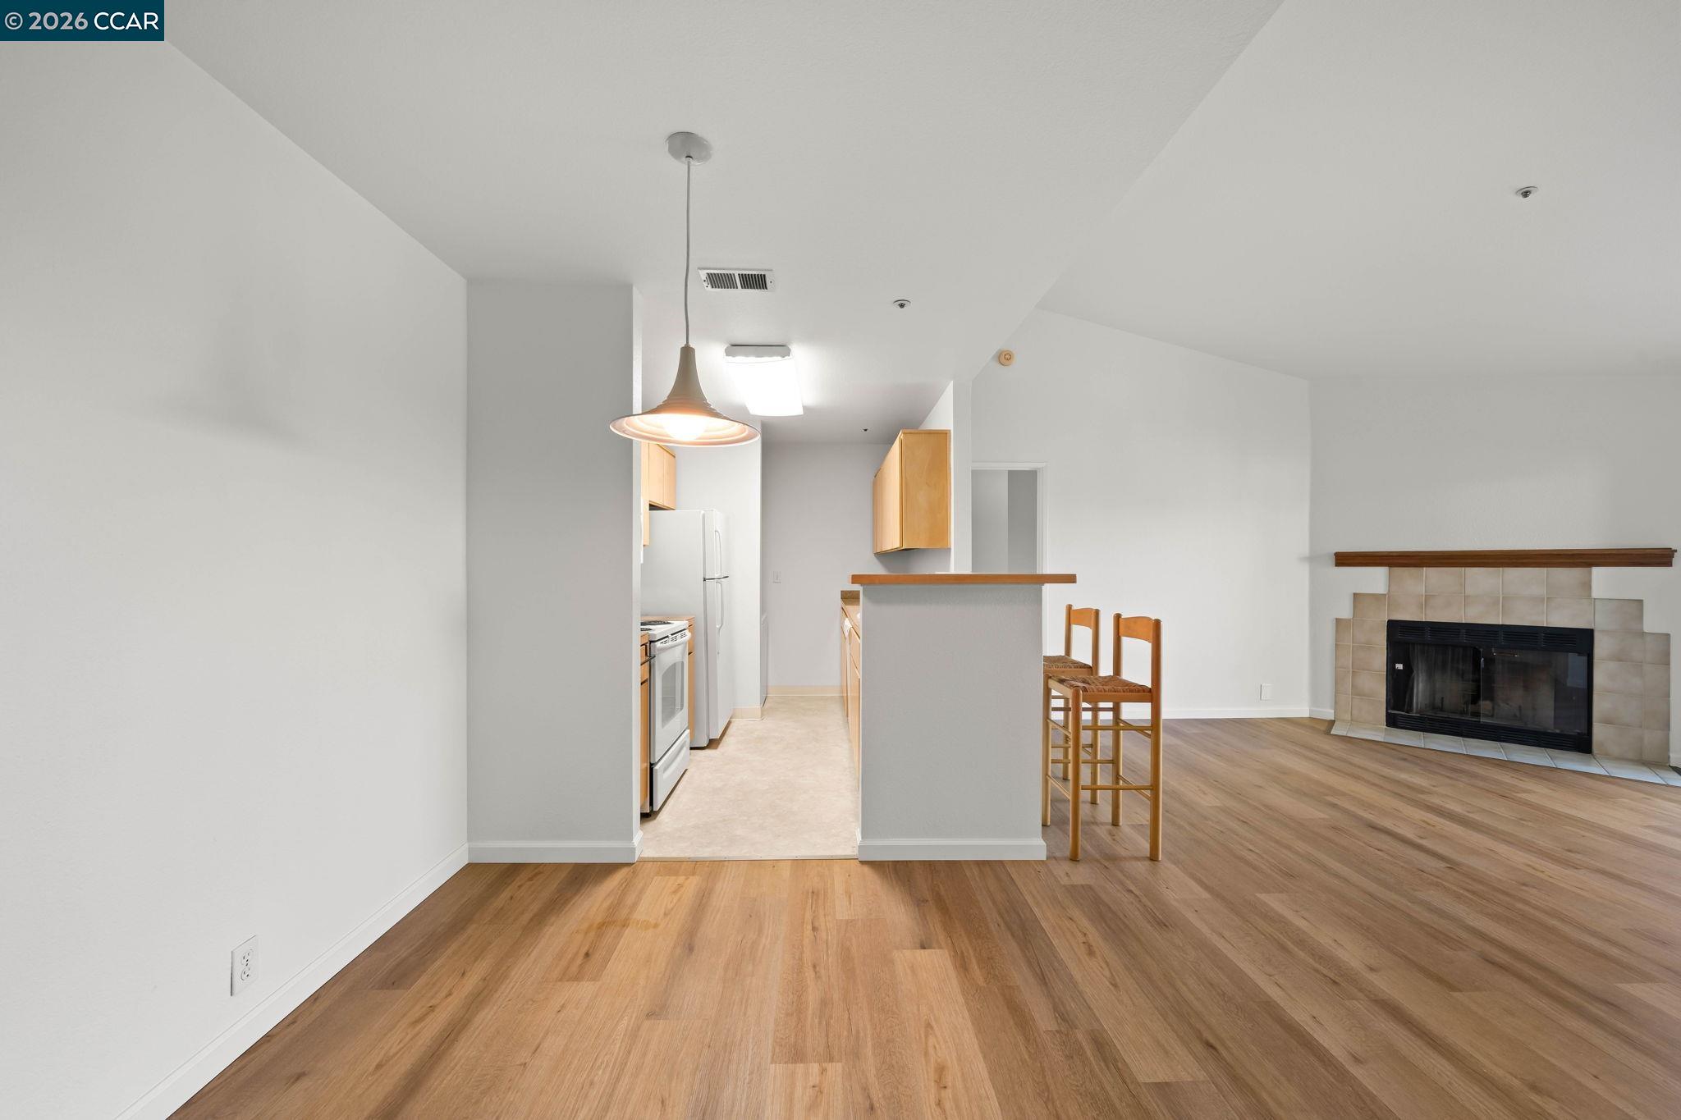
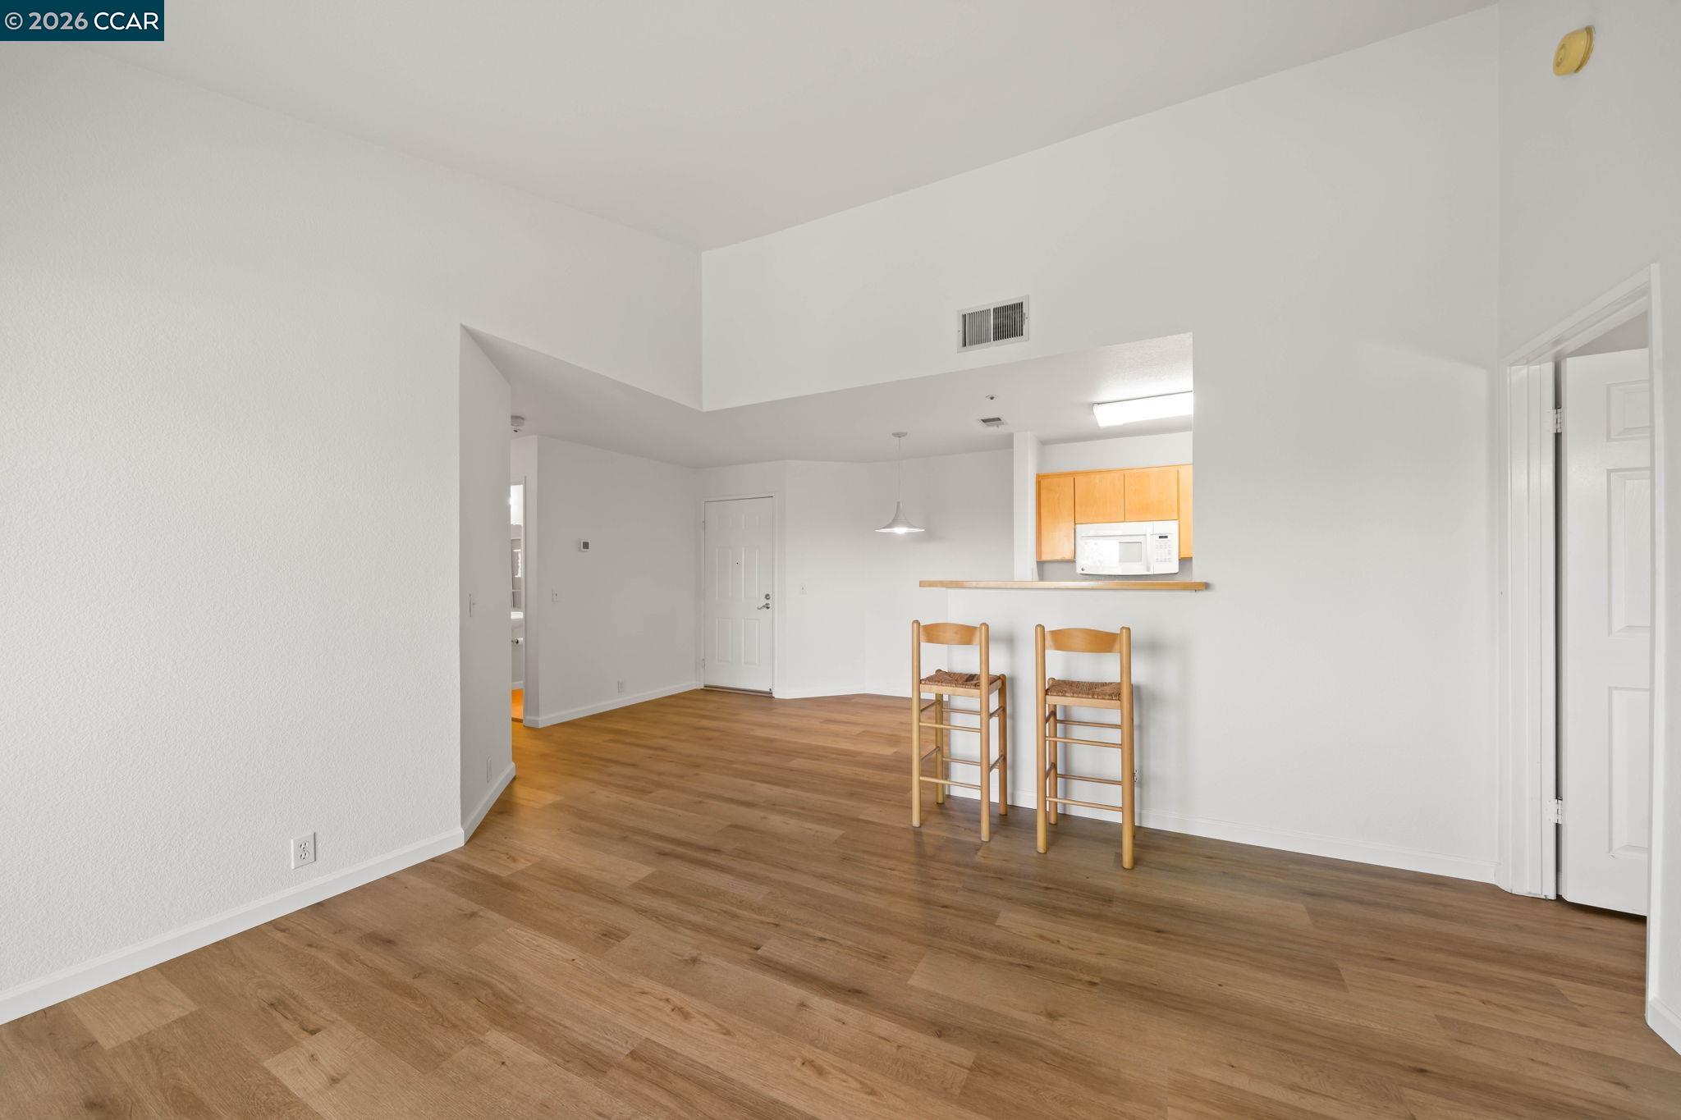
Open-plan condo living area and kitchen with a breakfast bar and tiled fireplace.
Open dining area with wood-look floors, a breakfast bar, and two wooden stools.
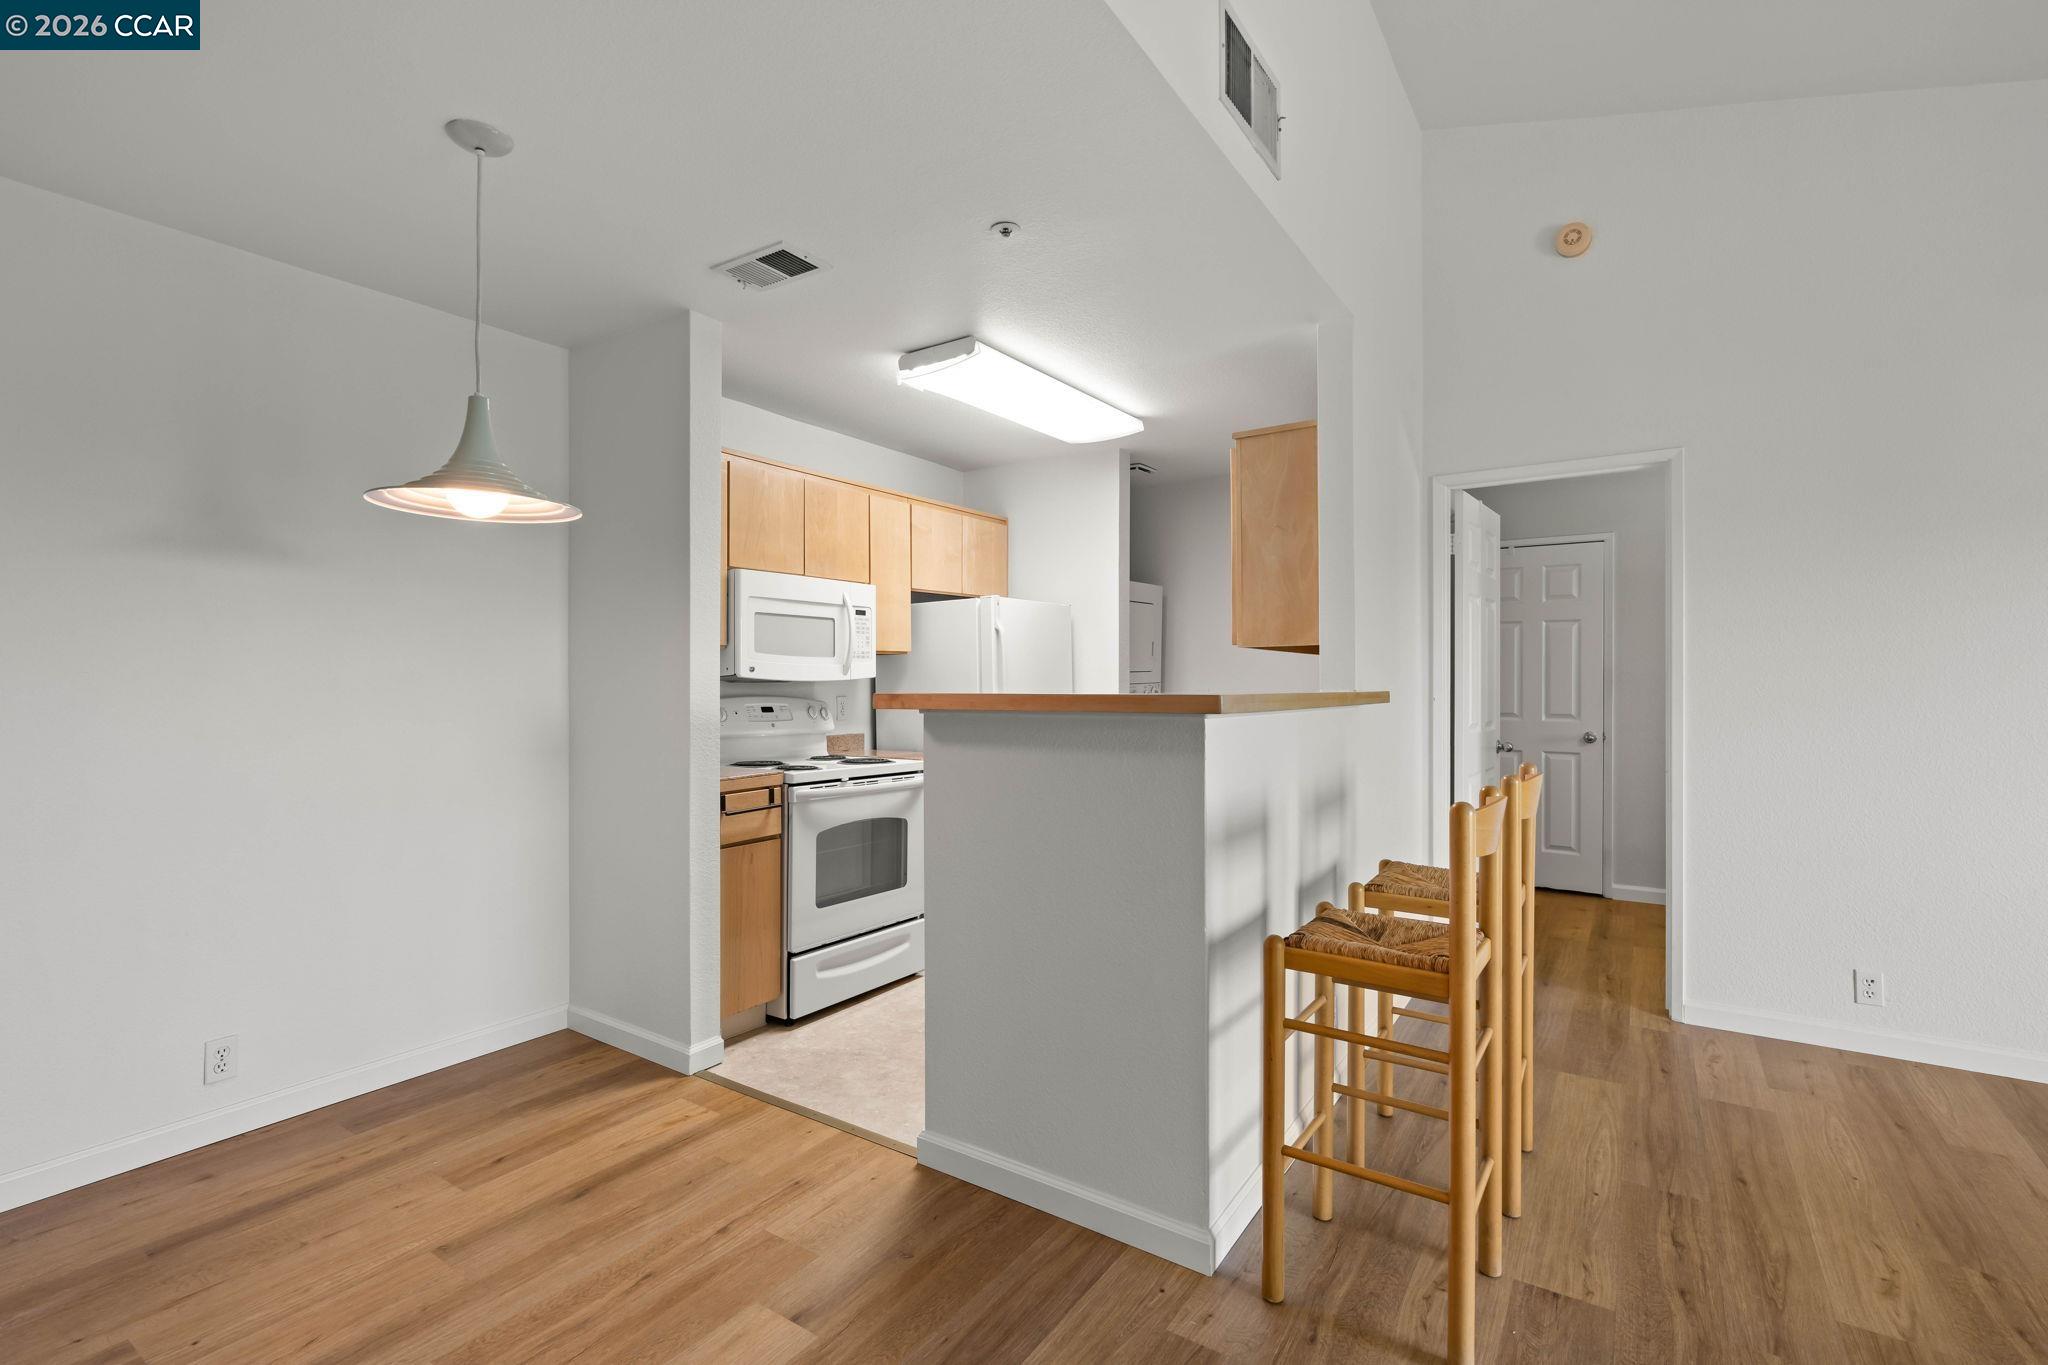
Kitchen and dining area with light wood cabinets, white appliances, and a breakfast bar with stools.
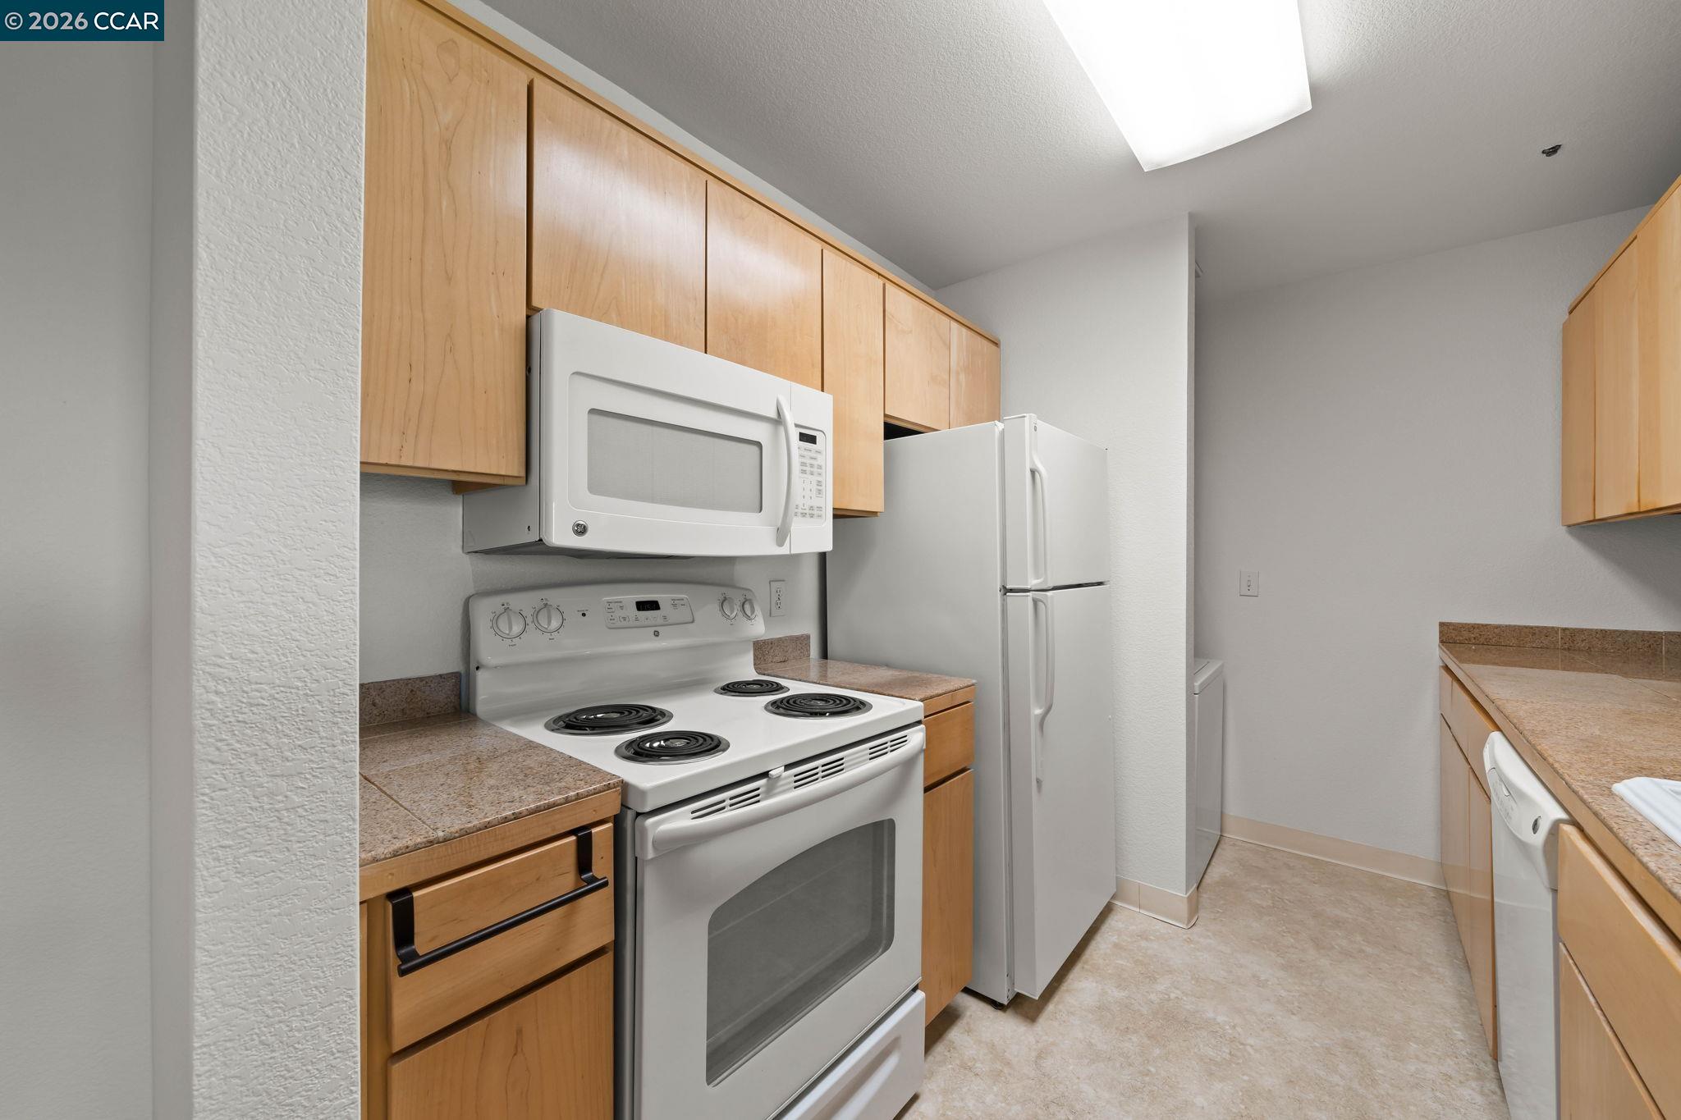
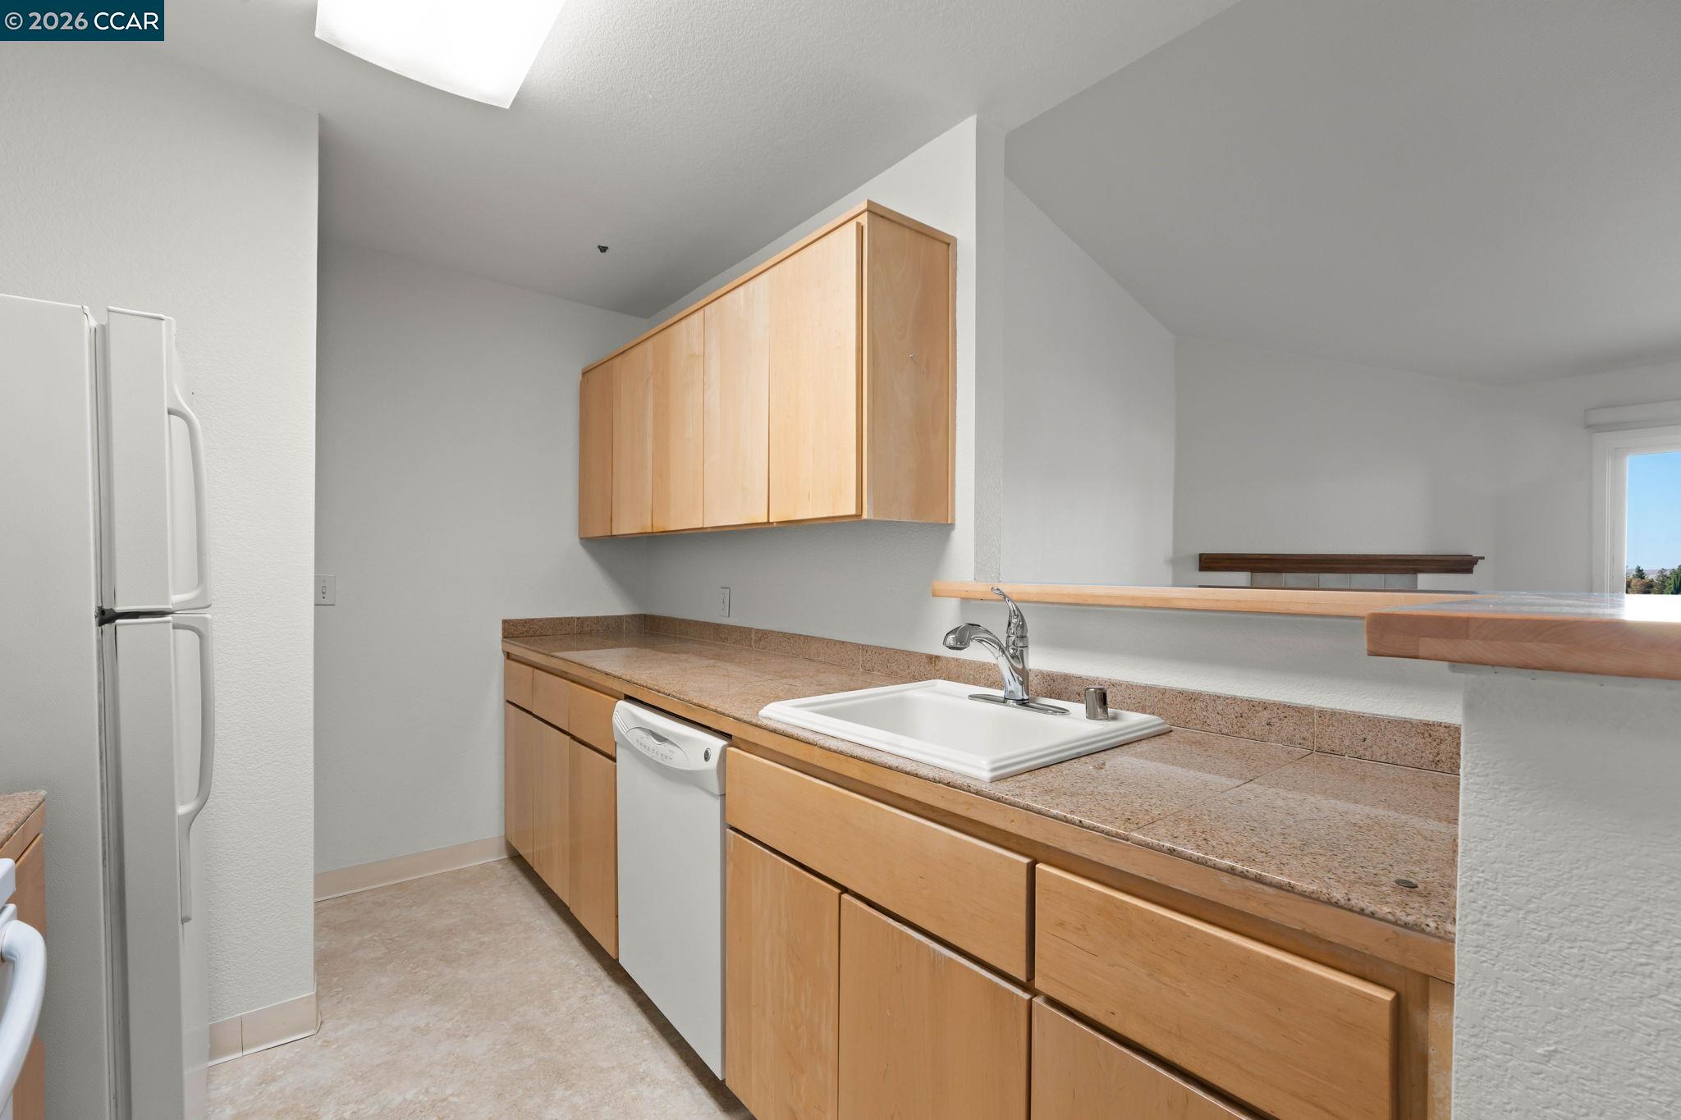
Kitchen with light wood cabinets, speckled countertops, and white appliances.
Kitchen with light wood cabinets, speckled counters, and white appliances.
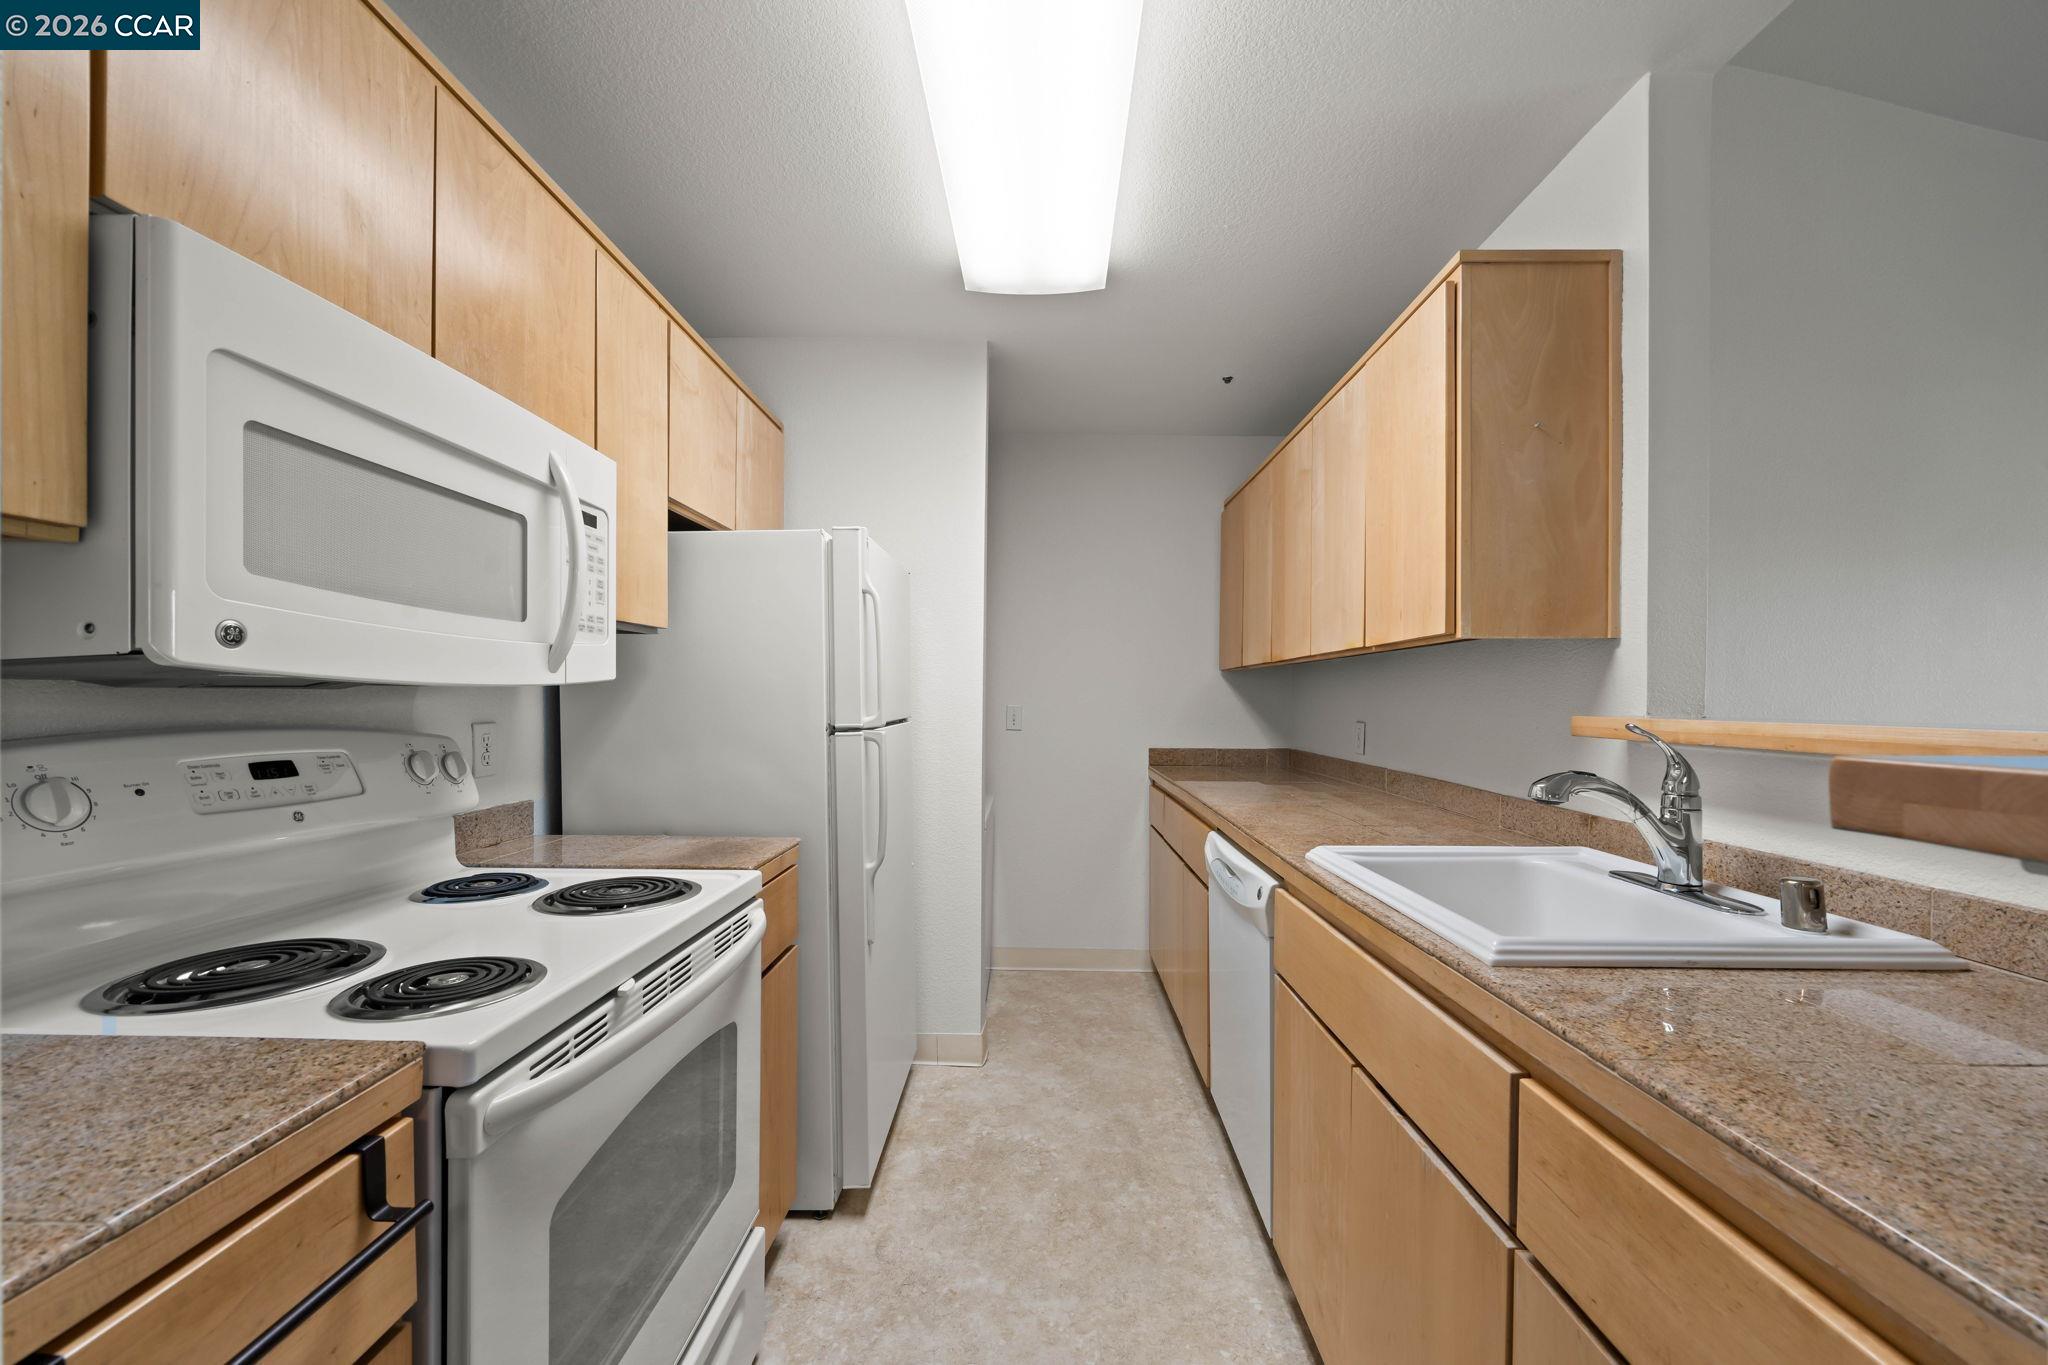
Kitchen with light wood cabinets, stone-look counters, a white sink, and a breakfast bar.
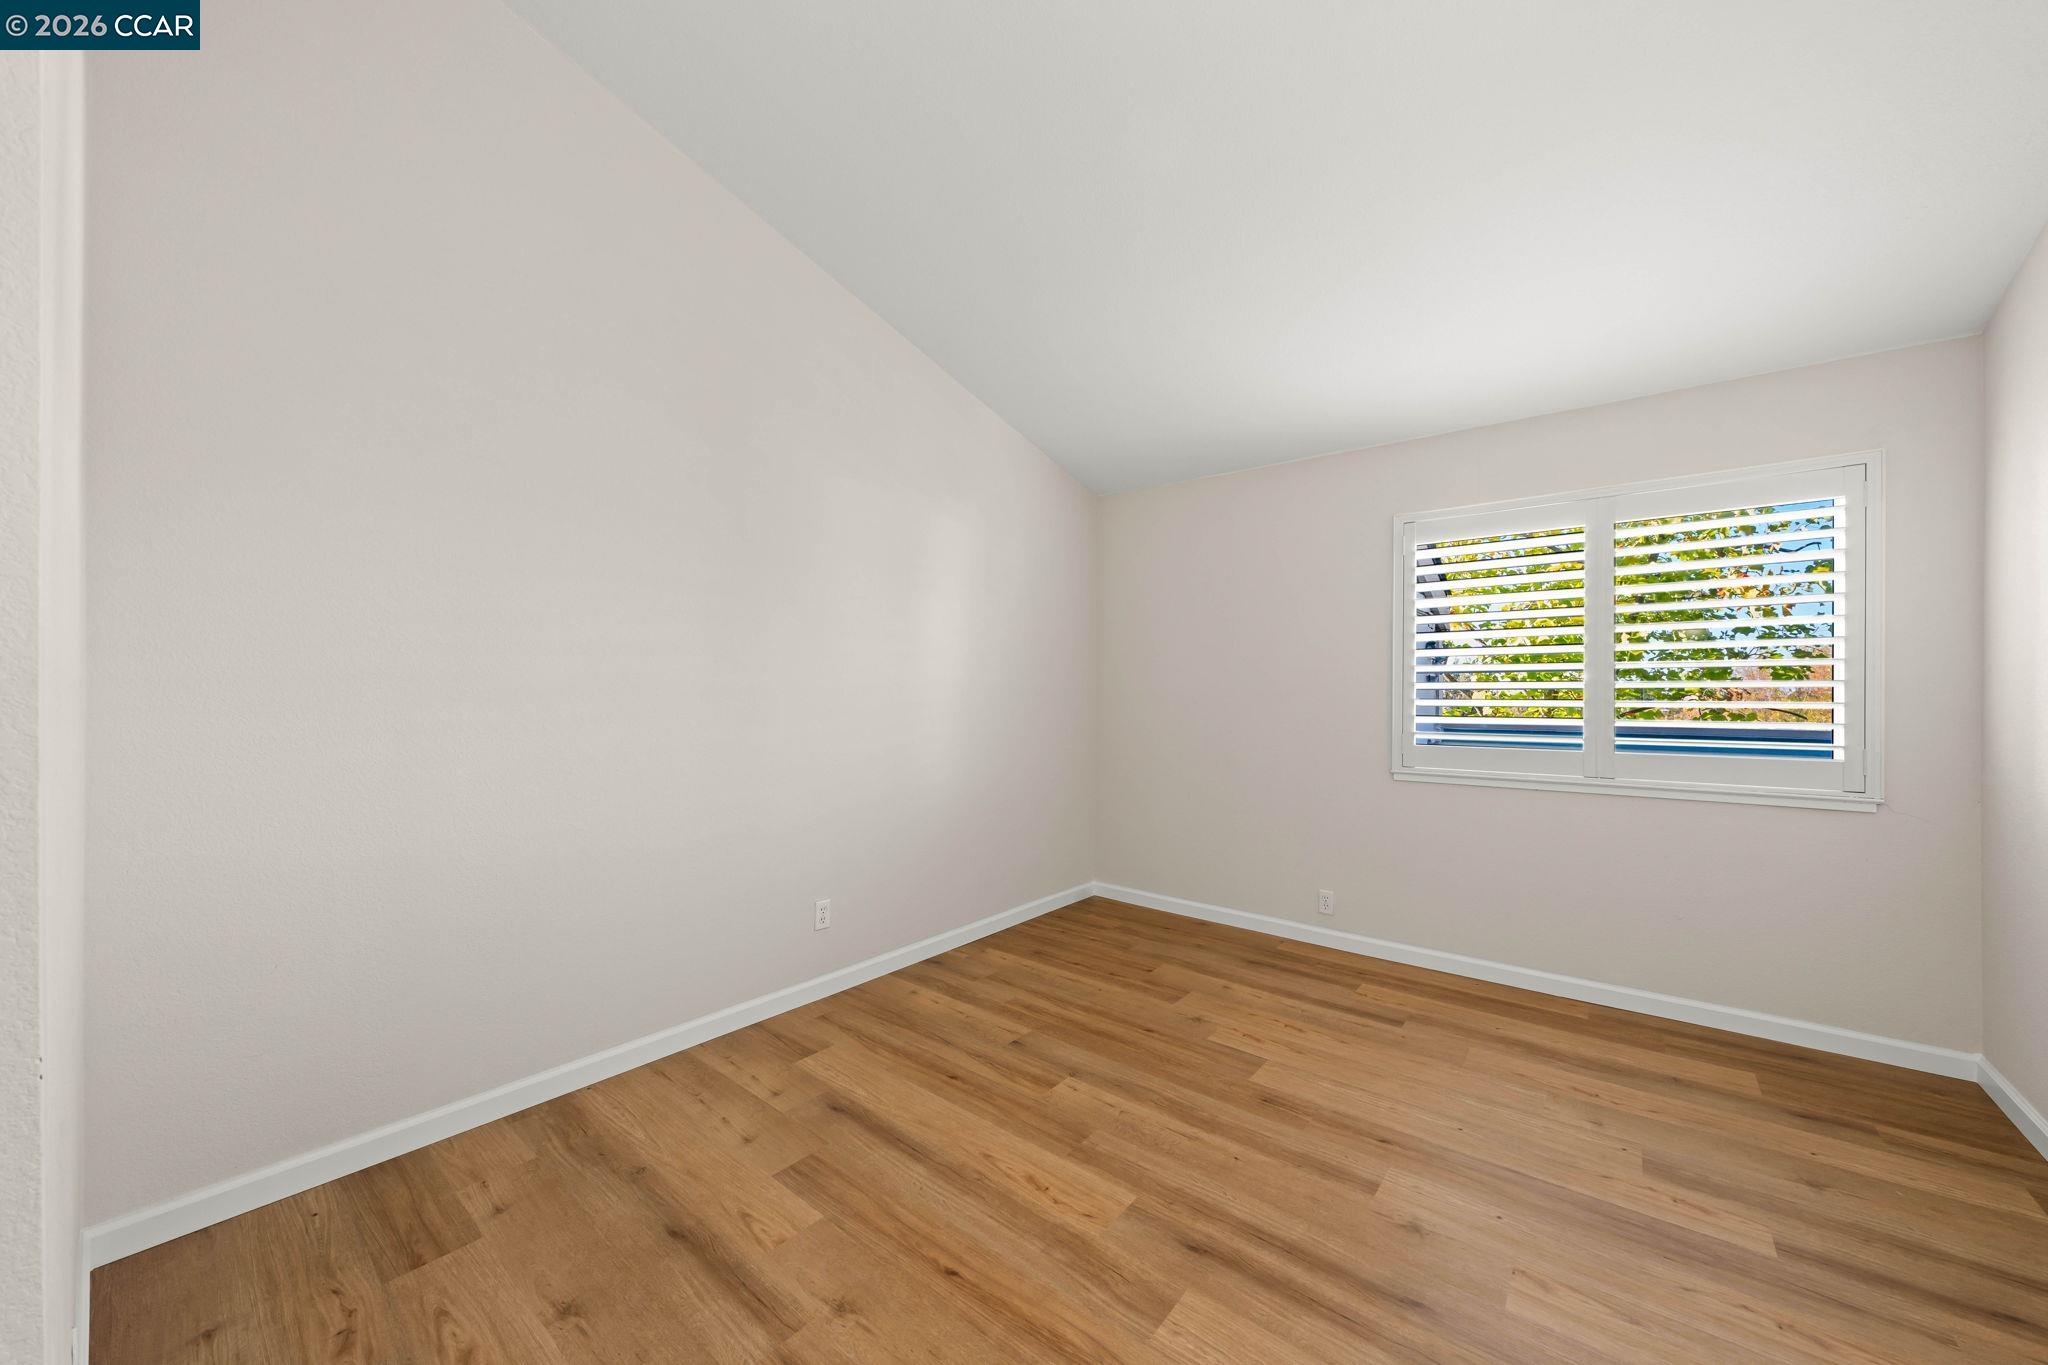
Empty bedroom with hardwood flooring and a shuttered window.
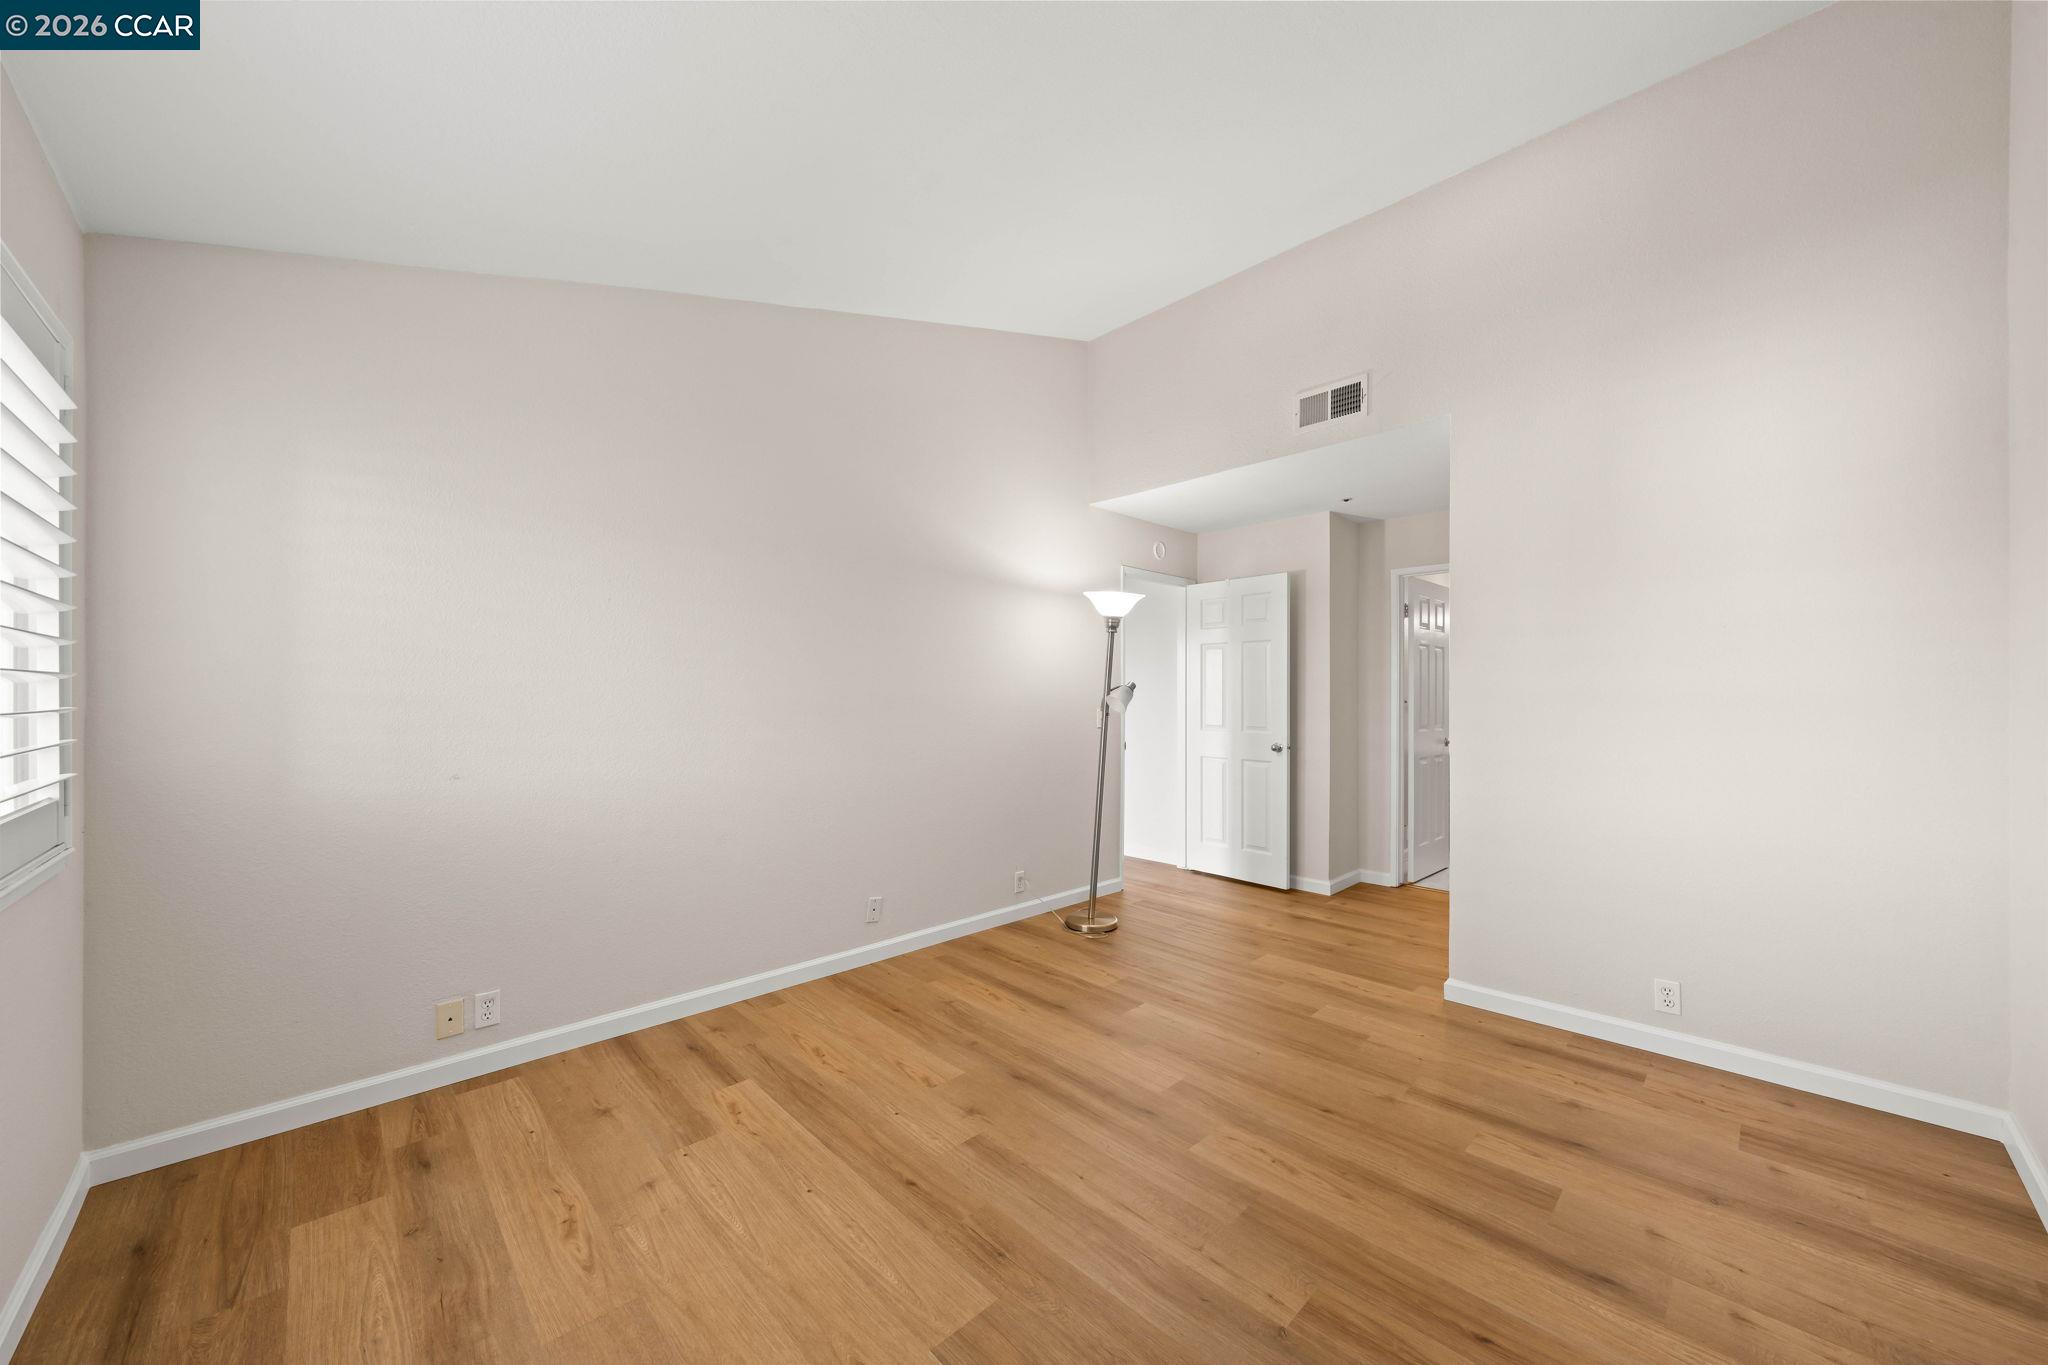
Empty living room with light wood floors, pale walls, and a floor lamp beside the open doorway.
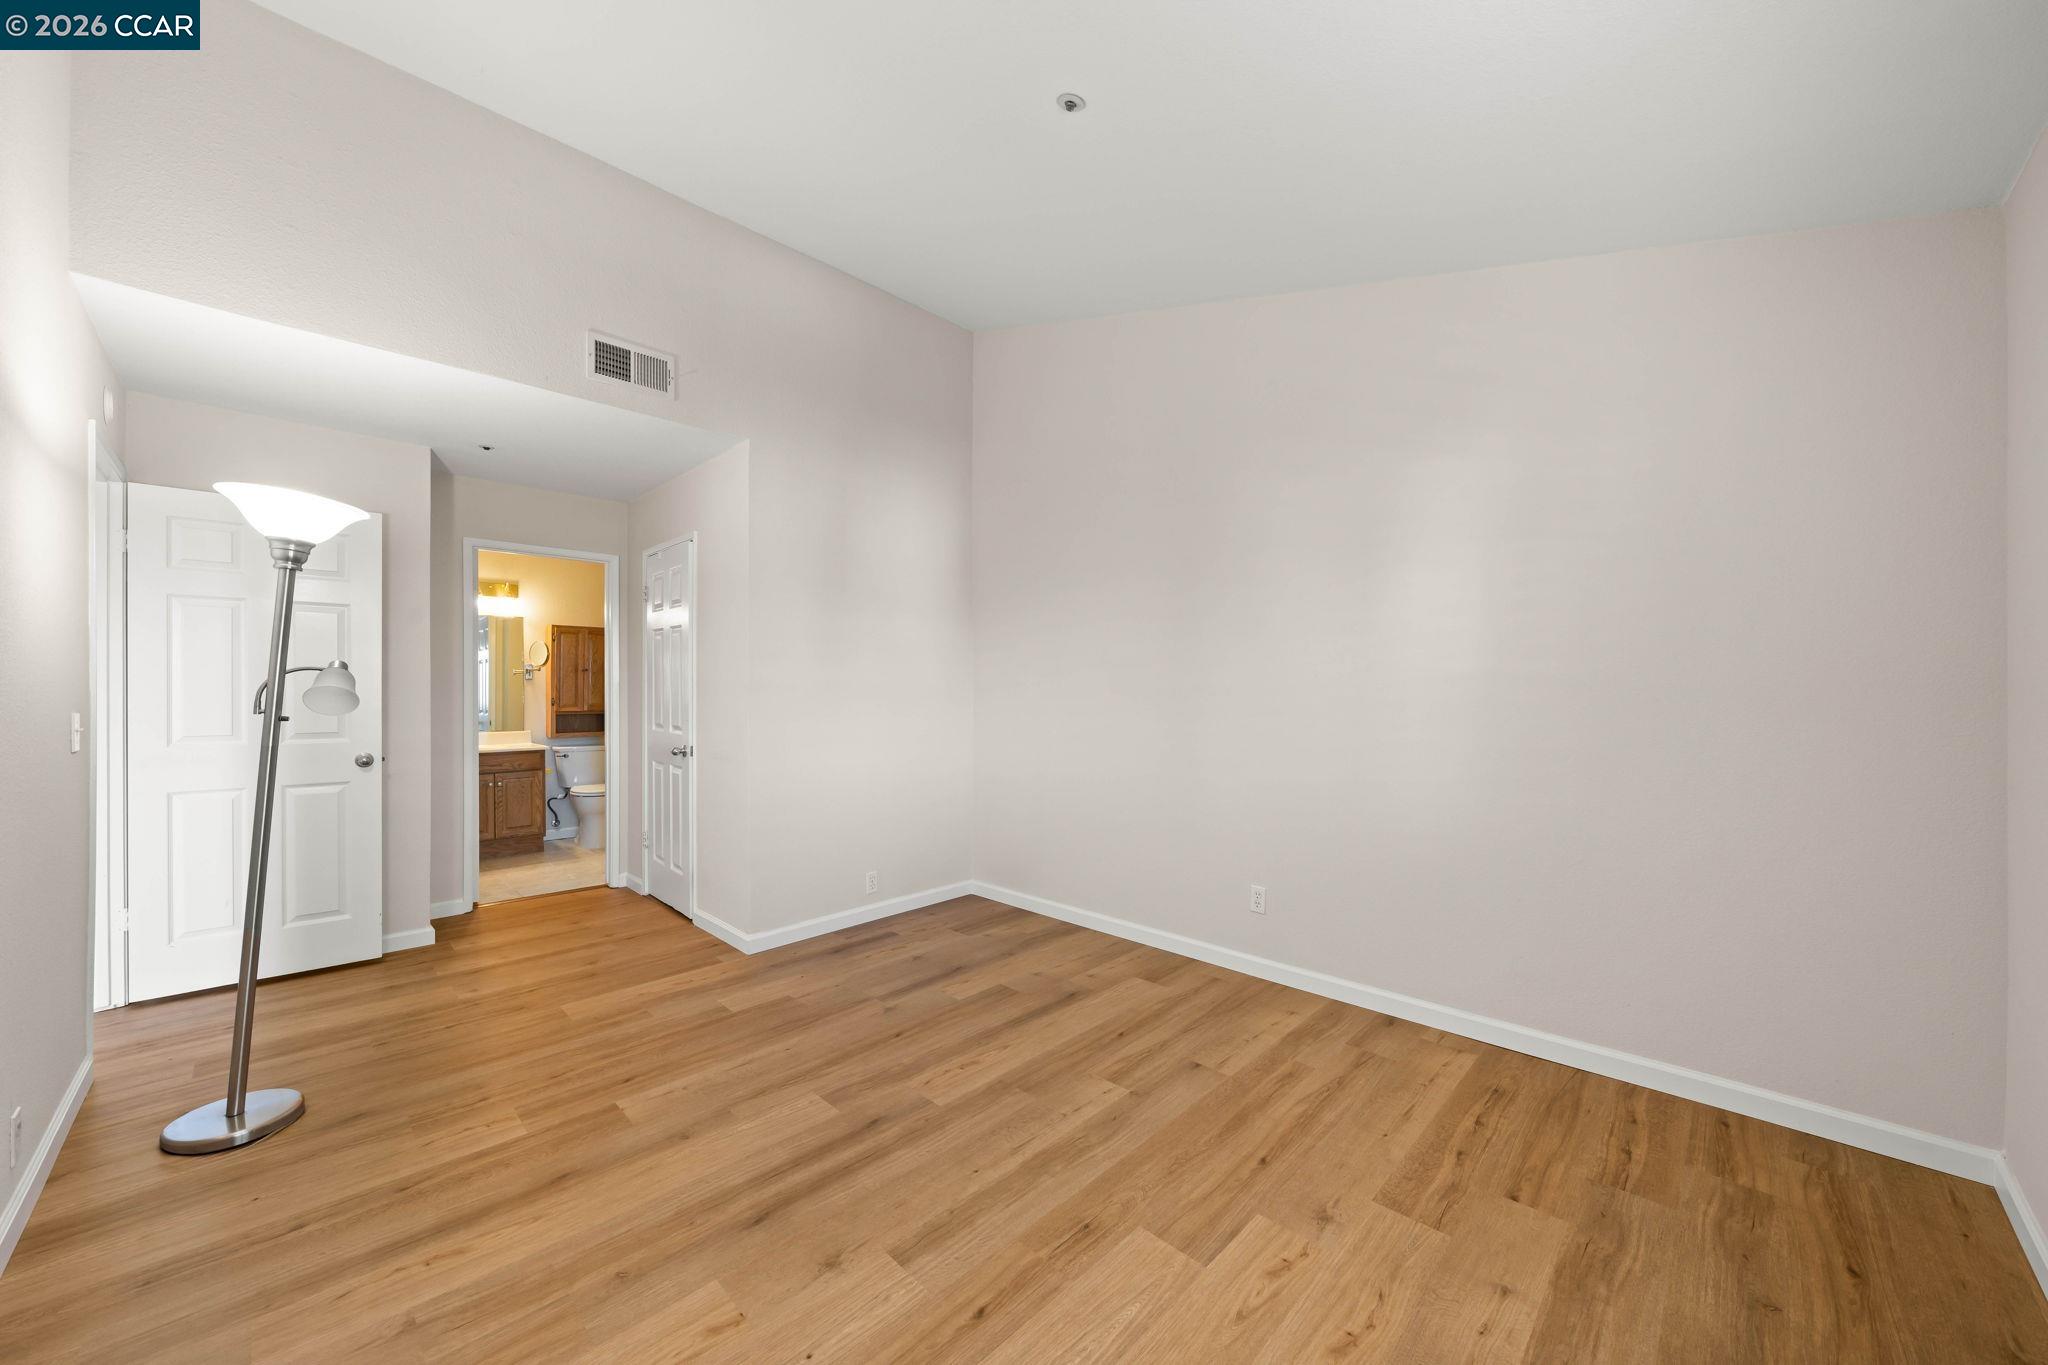
Empty room with light wood flooring and a doorway opening onto a bathroom.
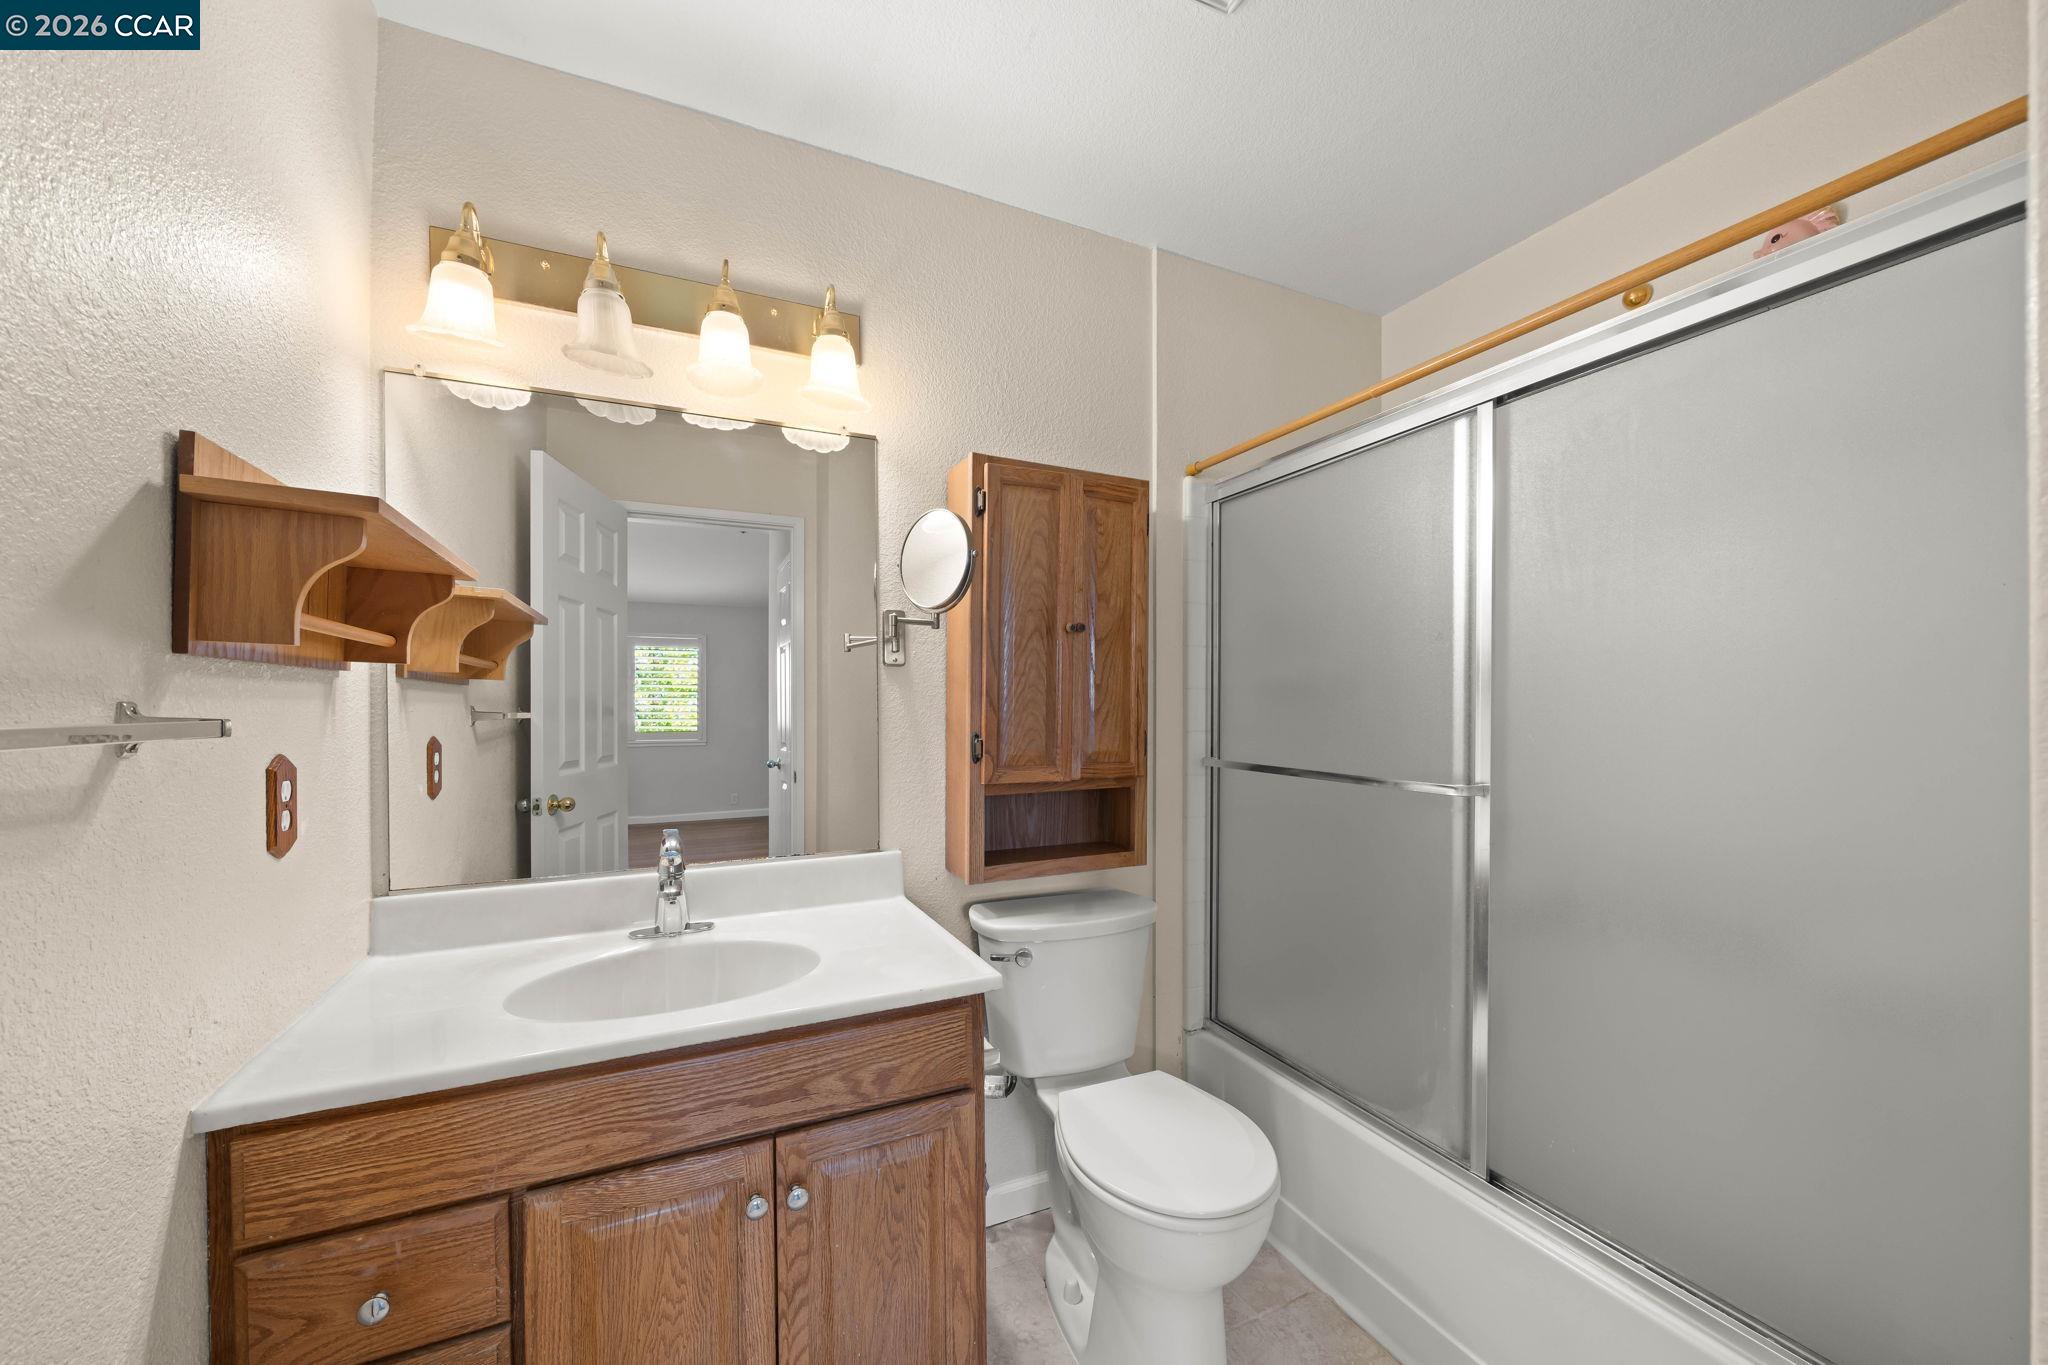
Bathroom with a wood vanity, mirrored medicine cabinet, toilet, and sliding shower doors.
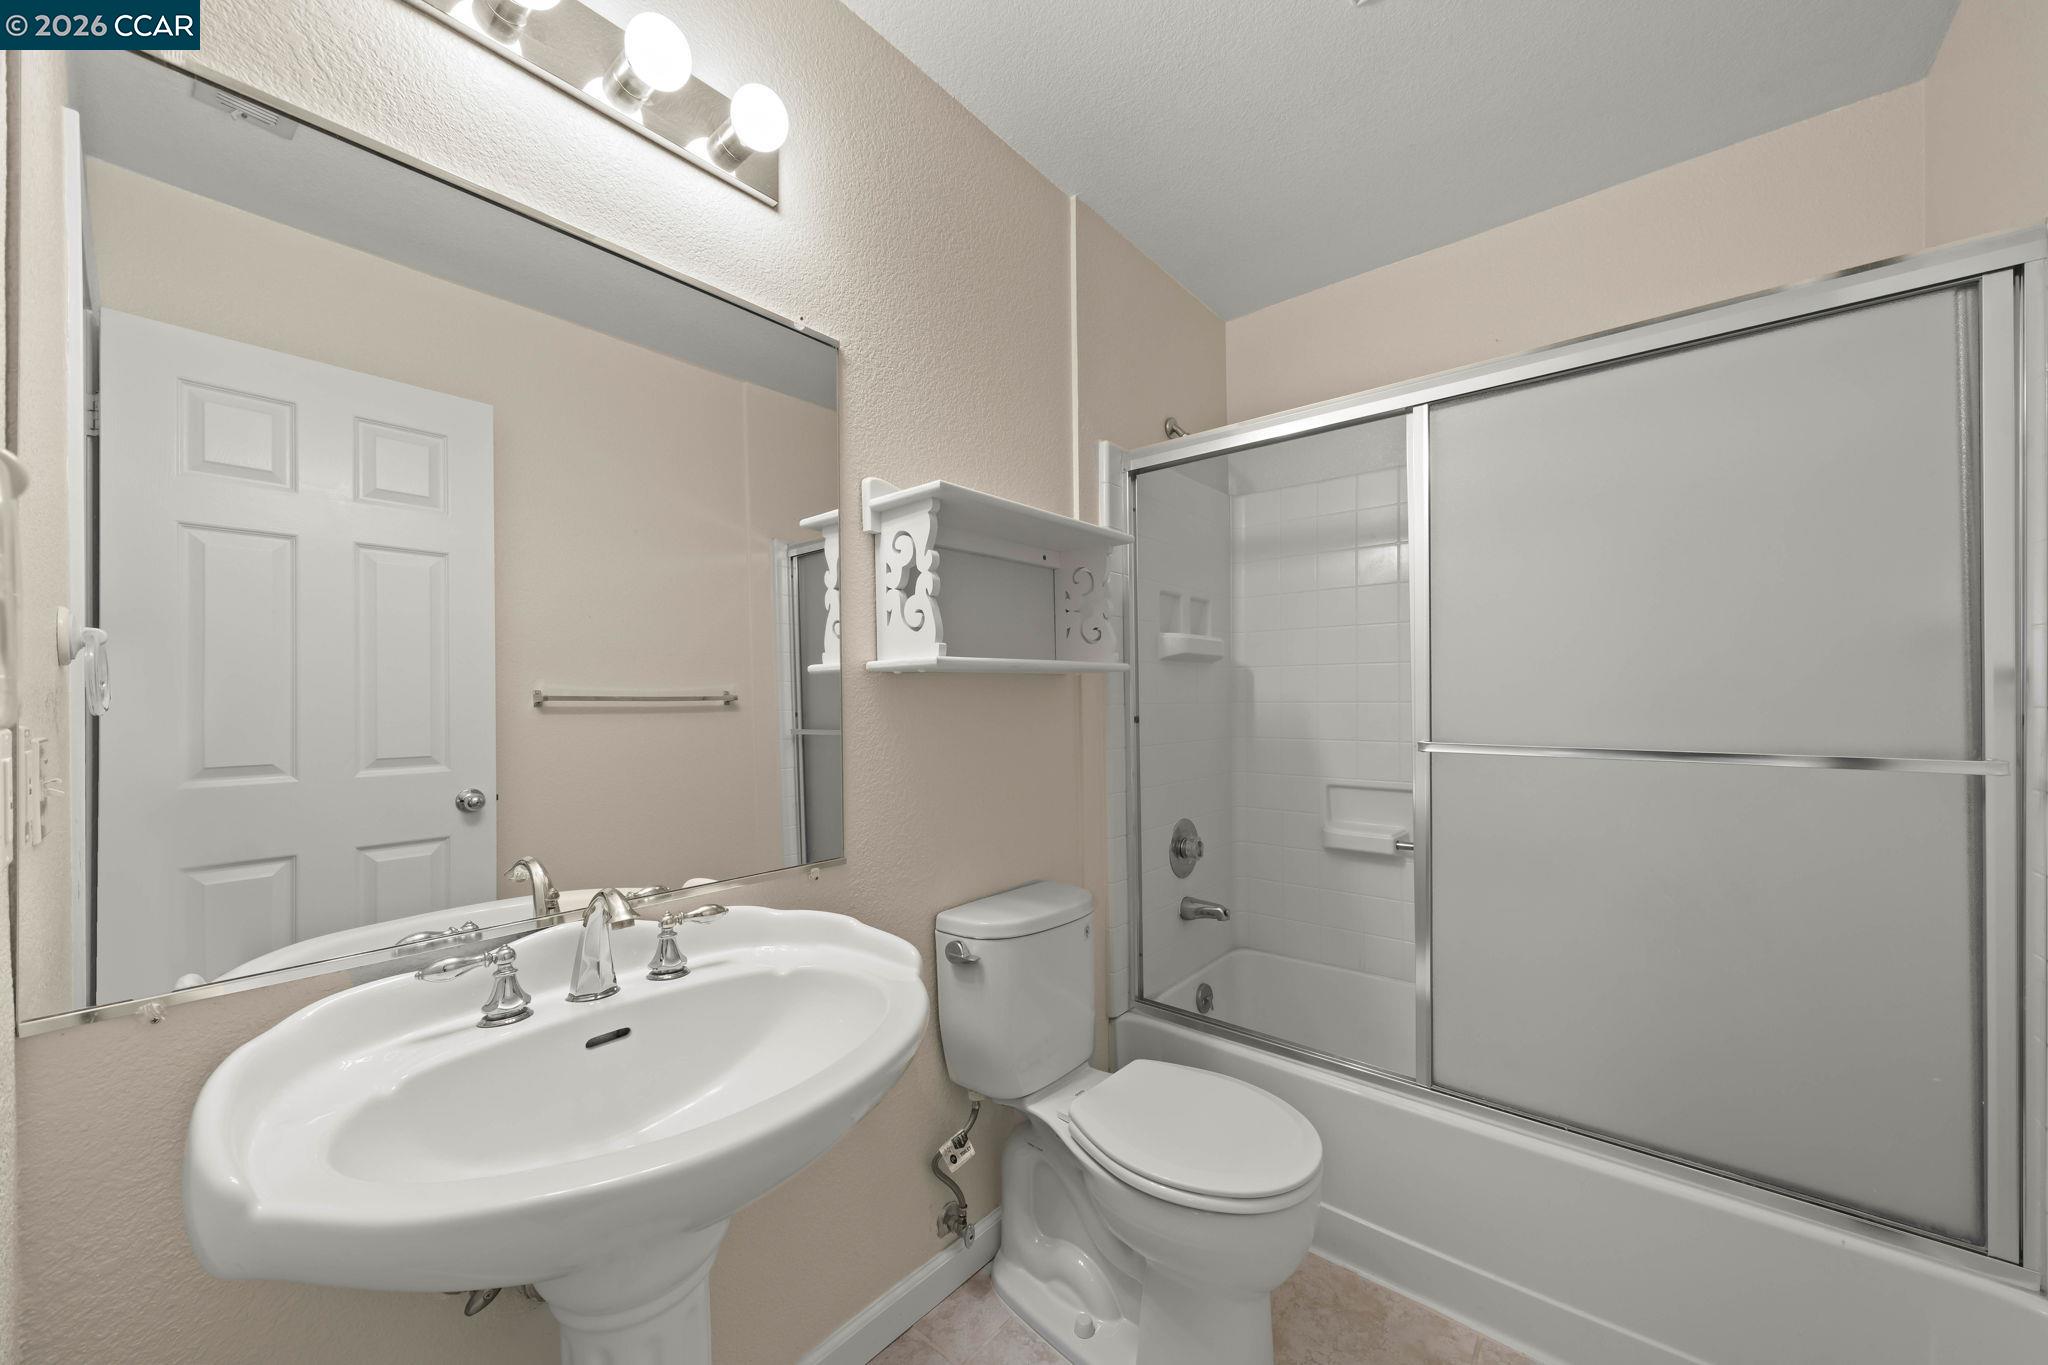
Bathroom with pedestal sink, mirrored wall, toilet, and tub with sliding glass doors.
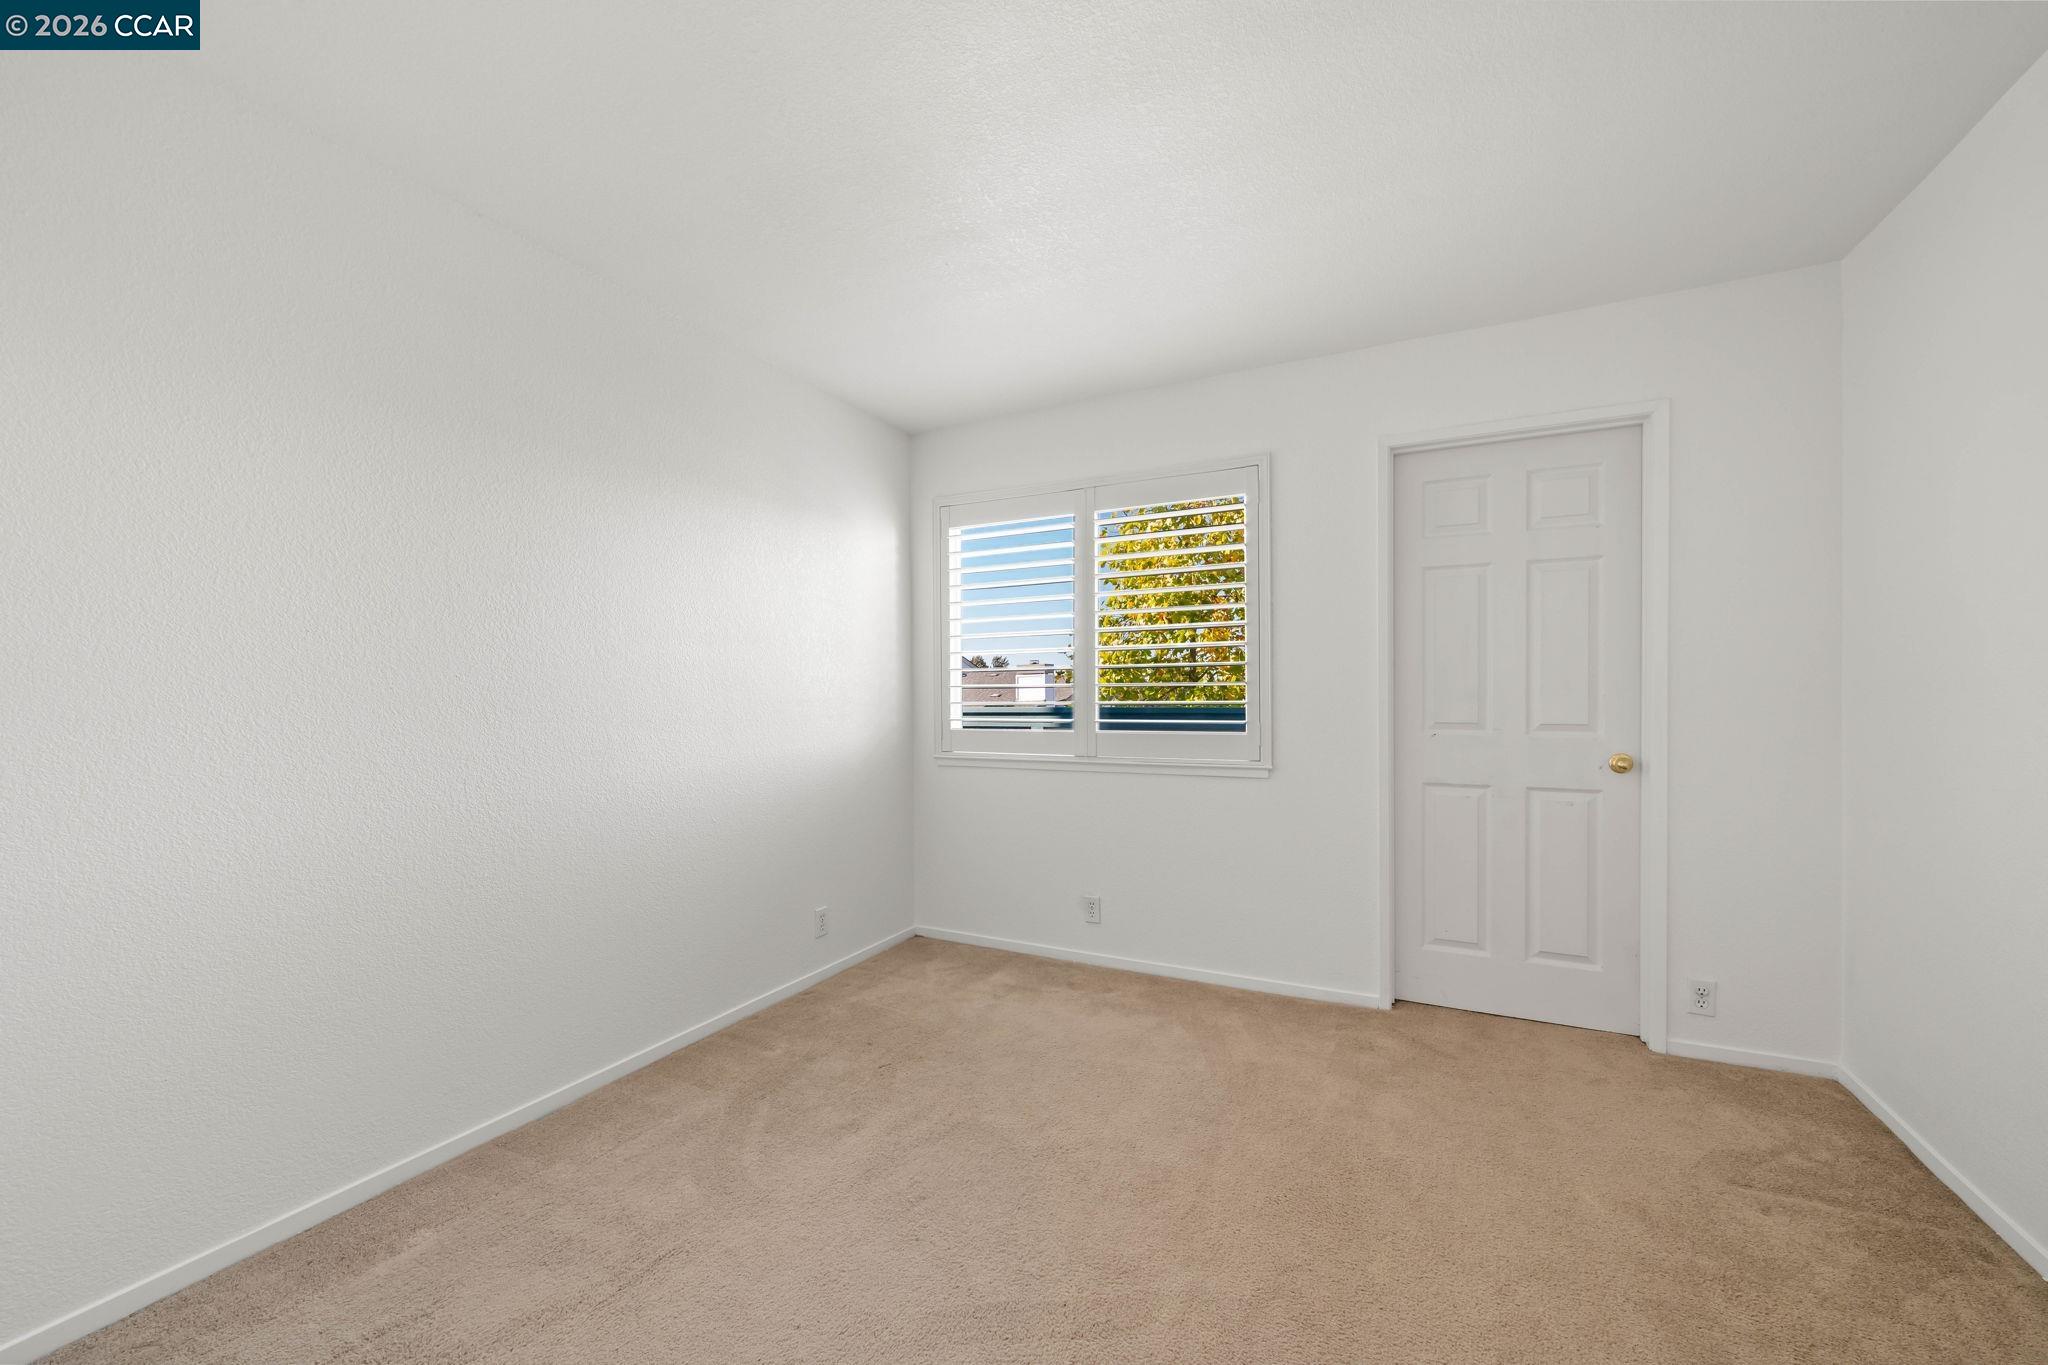
Empty carpeted room with white walls, plantation shutters, and a paneled door.
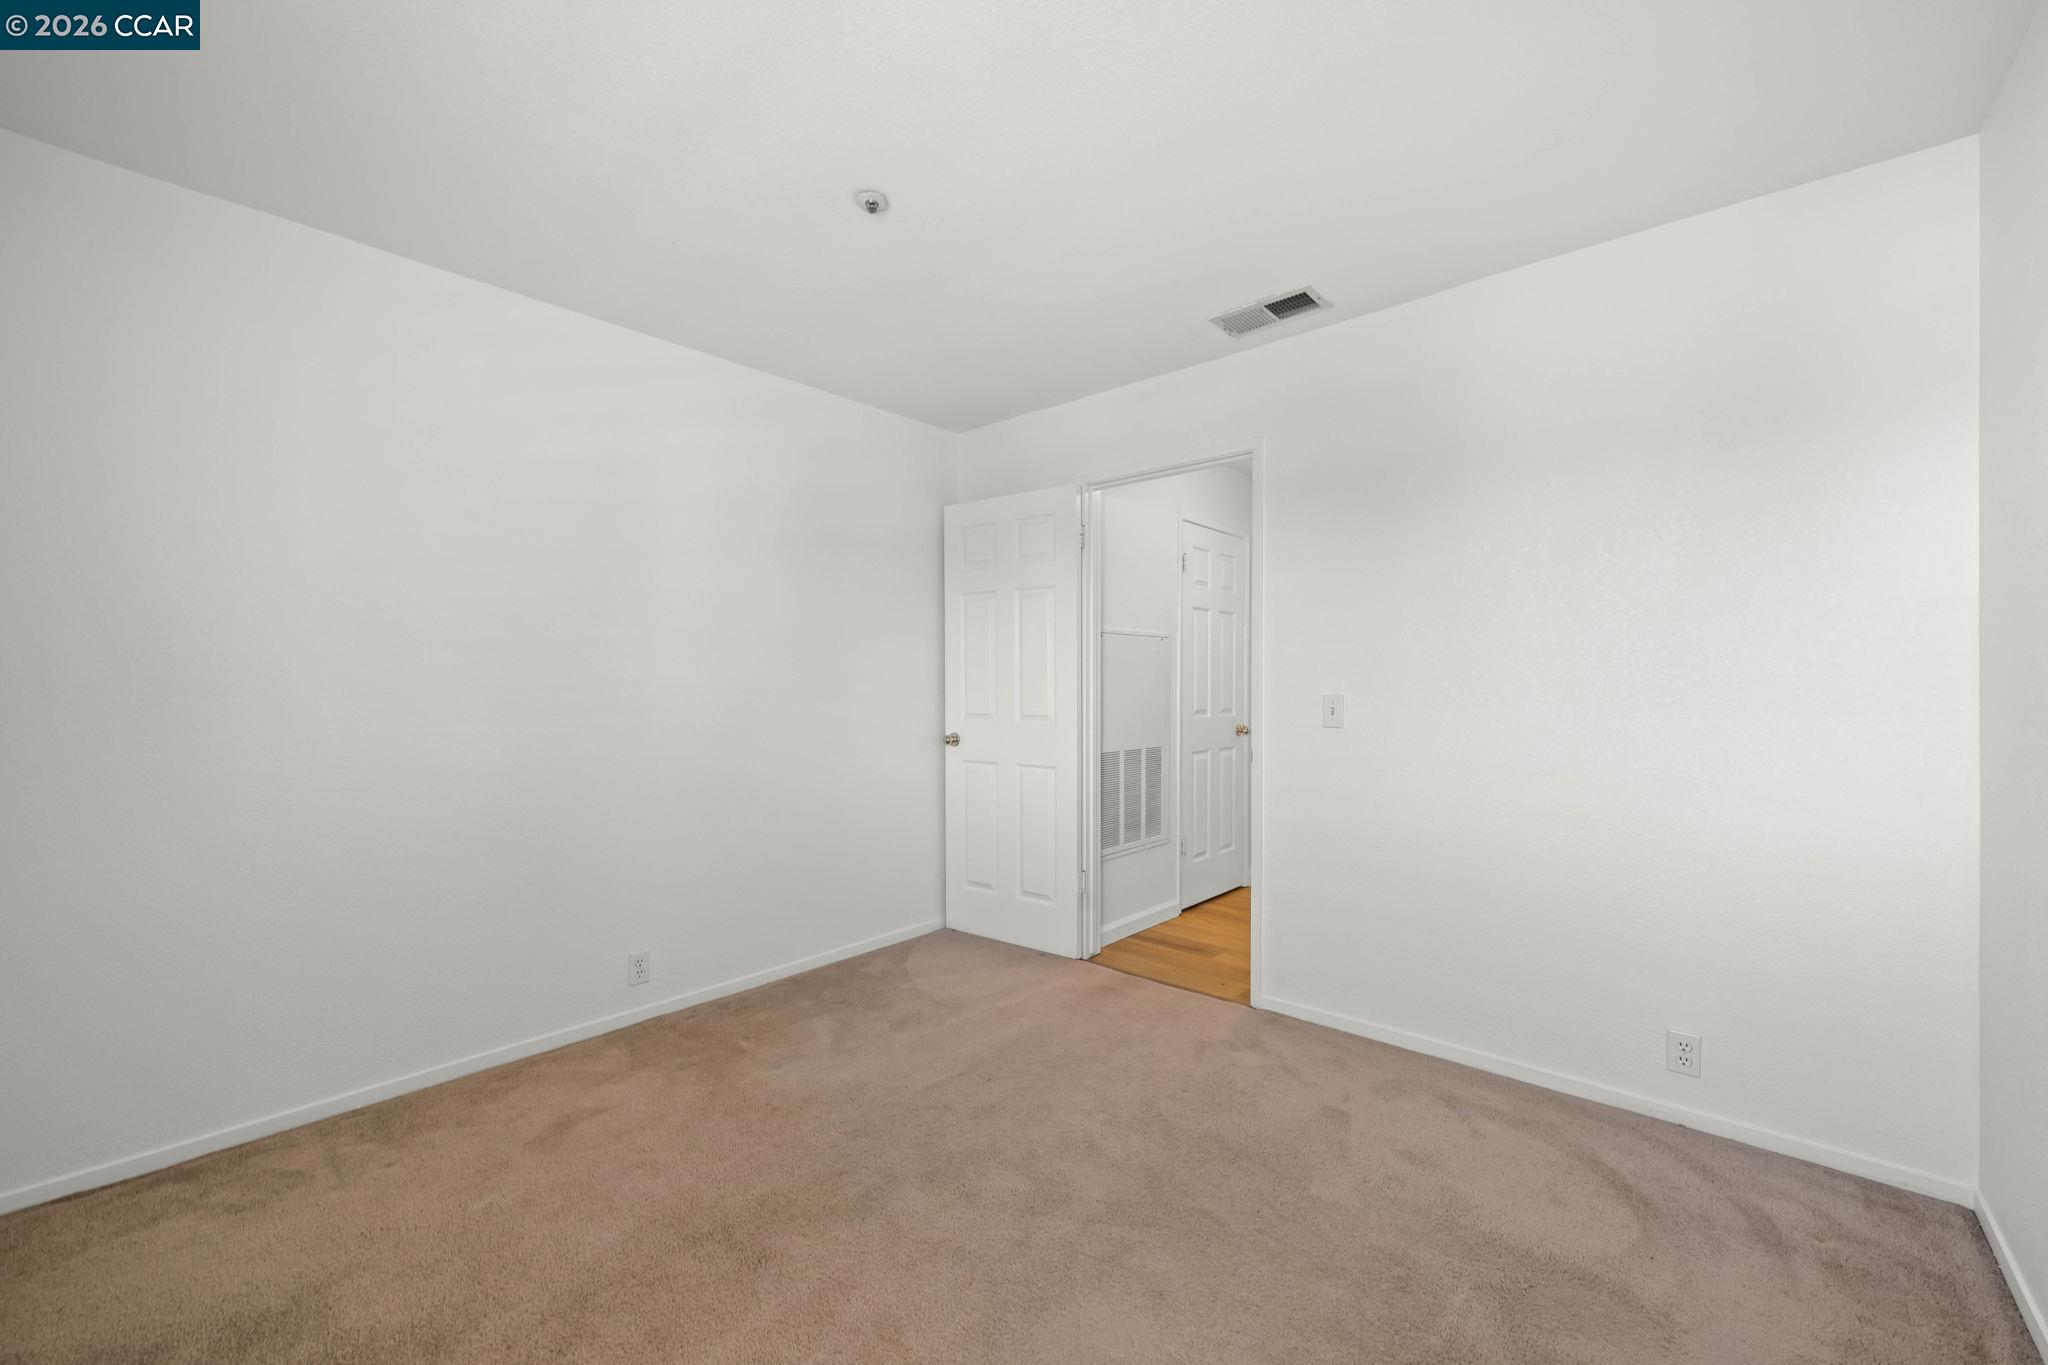
Empty bedroom with beige carpeting and an open doorway to a wood-floored area.
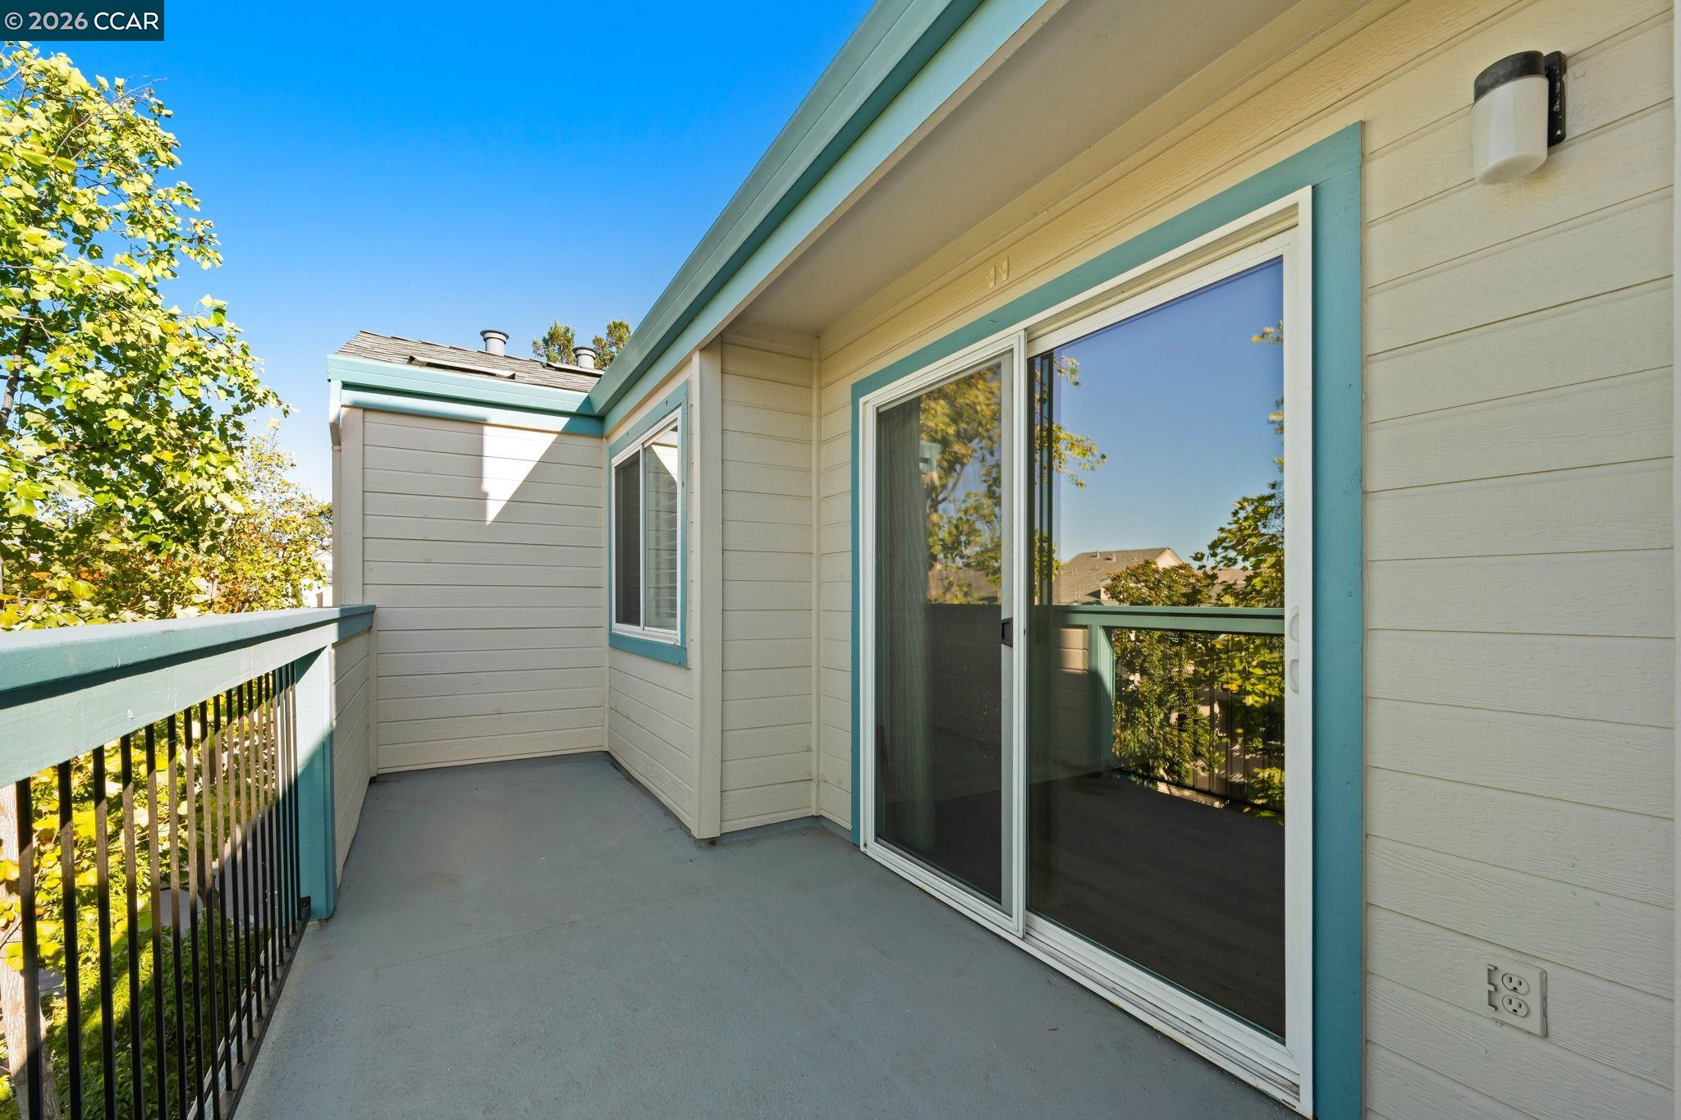
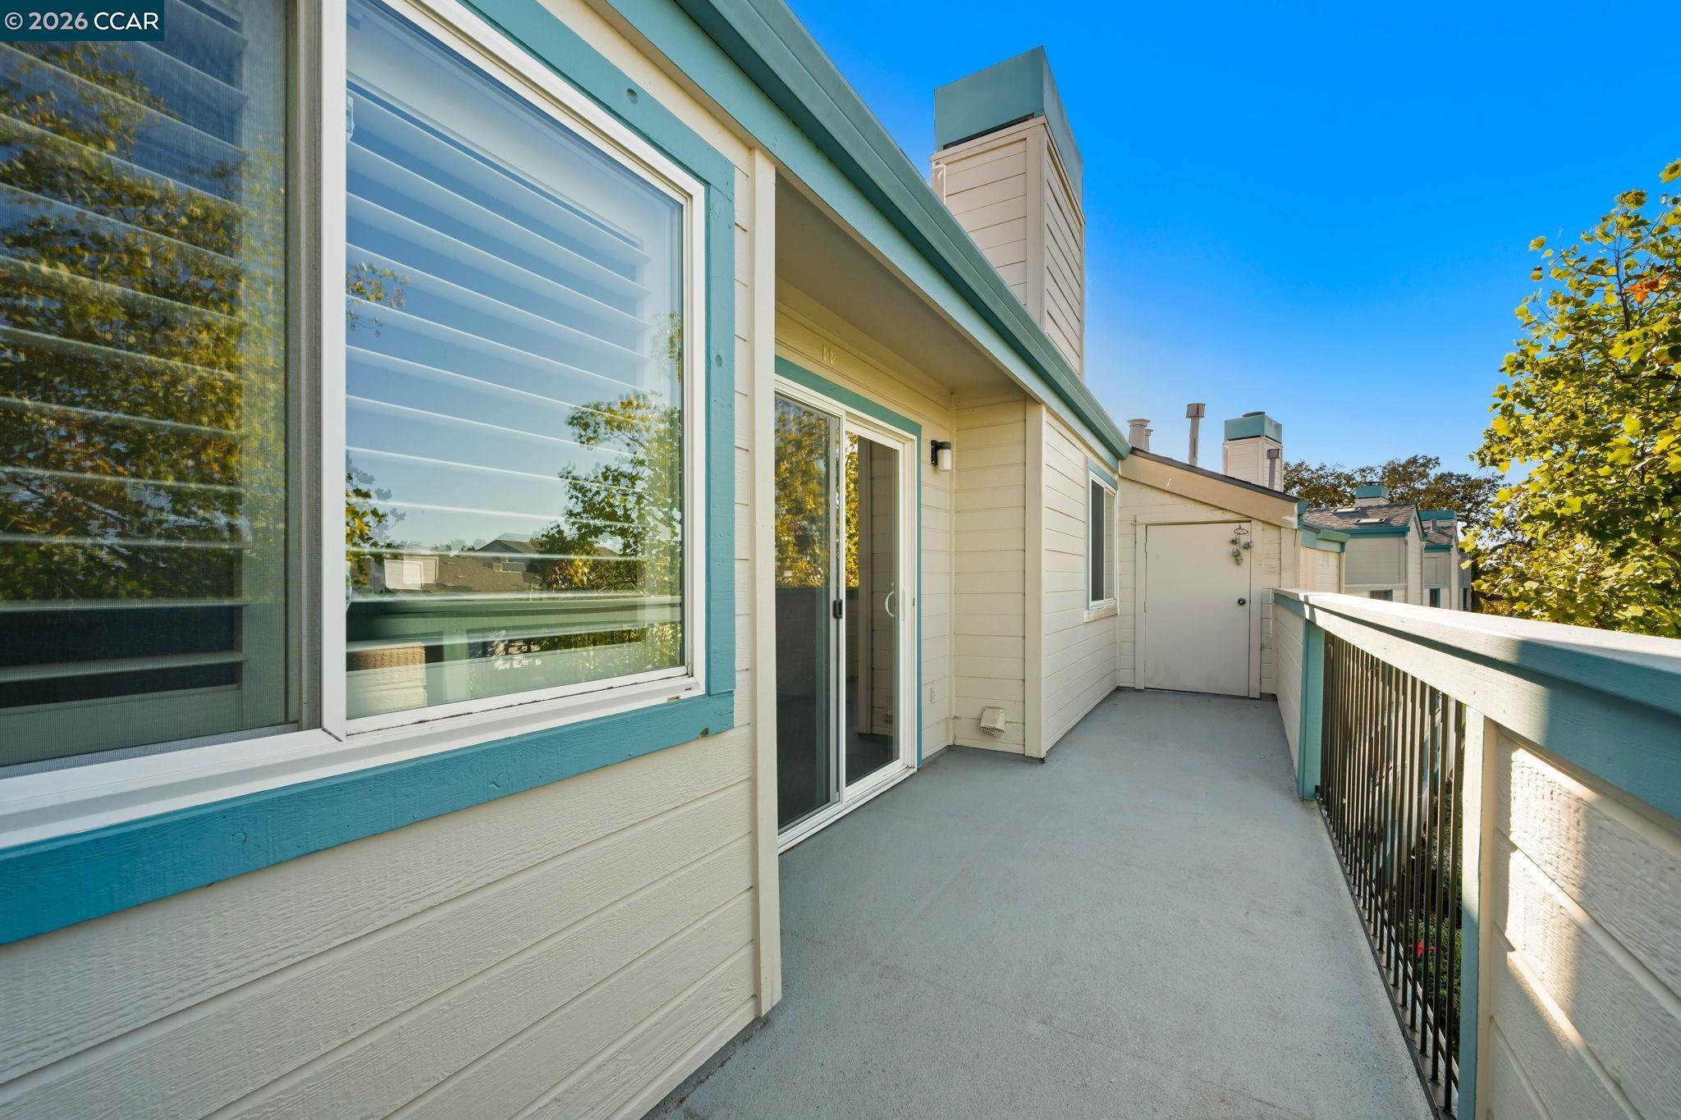
Private balcony with teal railings, a sliding glass door, and trees beyond.
Condominium balcony with teal trim, sliding glass door, and black railing overlooking trees.
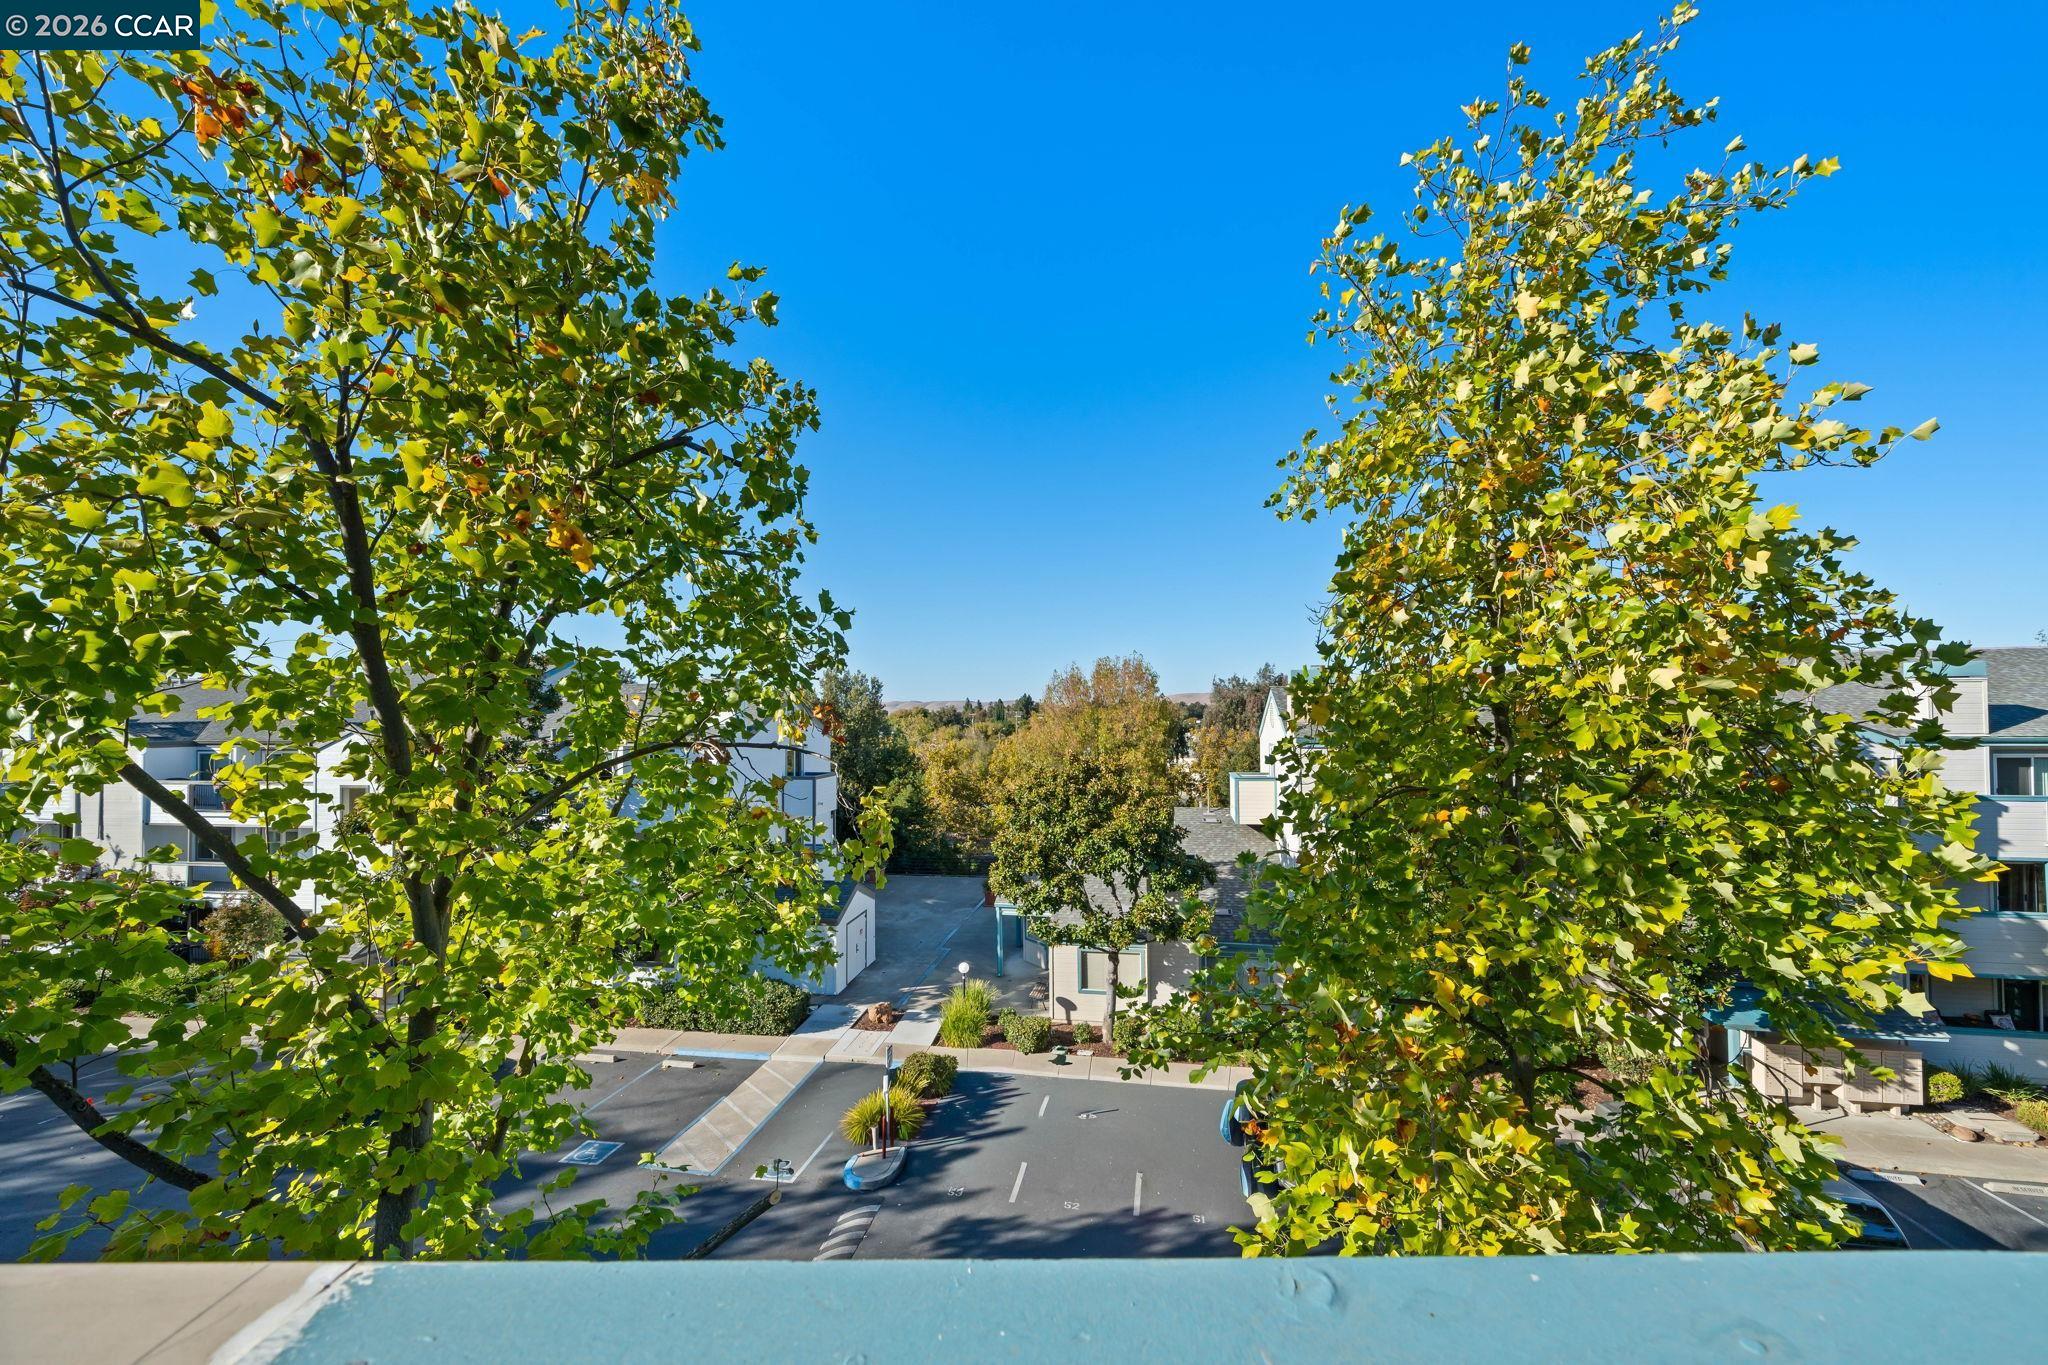
Condominium courtyard and parking area framed by leafy trees, viewed from a balcony.
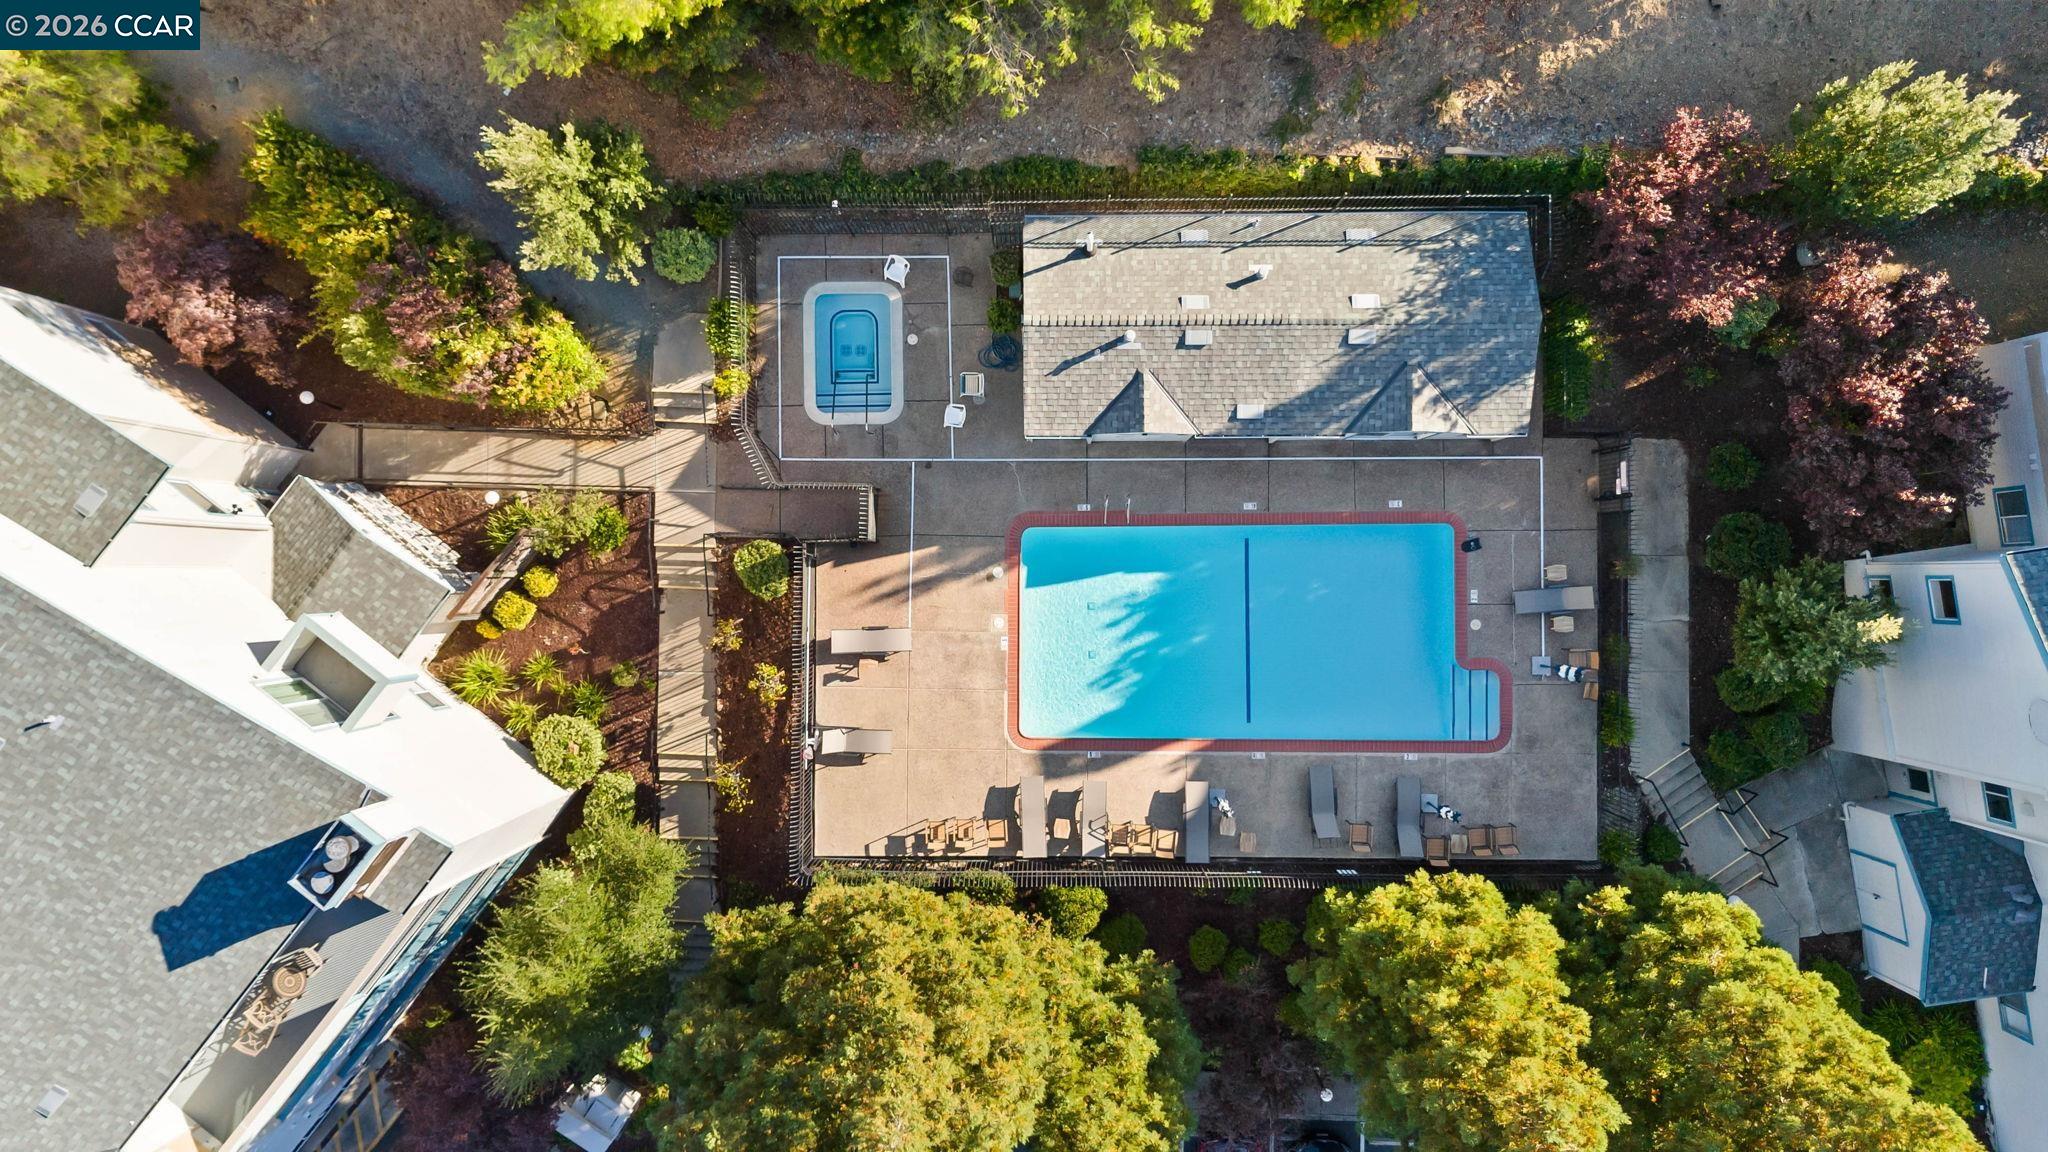
Aerial view of a residential pool courtyard with a lap pool, spa, and landscaped grounds.
Aerial view of a condominium complex beside a dry hillside and residential neighborhood.
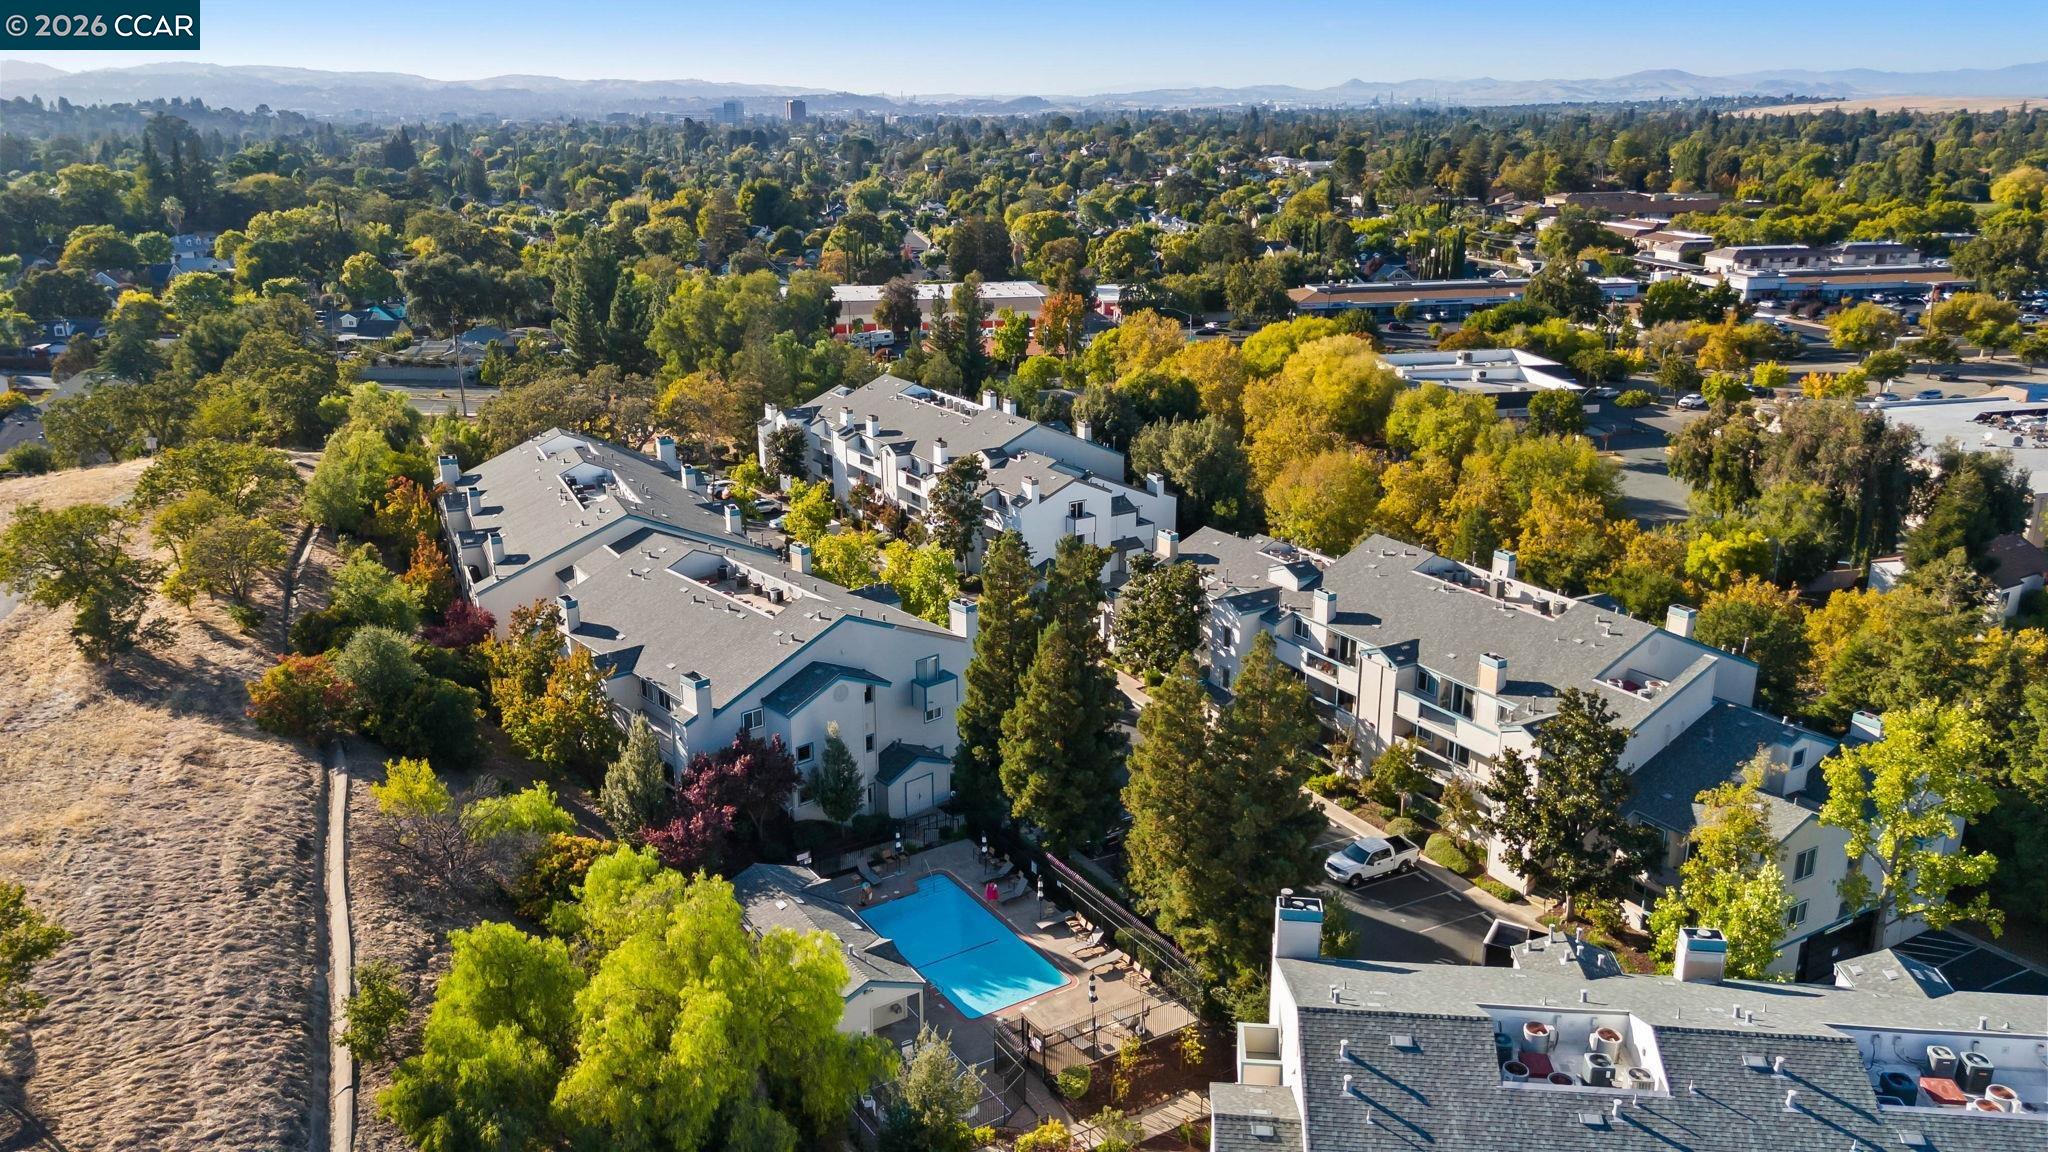
Aerial view of a condominium complex with a swimming pool, leafy trees, and distant hills.
SEE ALL PHOTOS
Open-plan kitchen and living room with light wood floors, bar seating, a tiled fireplace, and balcony access.
Three-story condominium building with teal balconies, mature trees, and landscaped shrubs along the front.
Condominium entrance marked 1430, reached by concrete steps and surrounded by shrubs and trees.
Building entrance with a gray door, turquoise trim, keypad, and lockboxes.
Property entrance with a white door marked 1430, turquoise trim, and an entry keypad.
Entry foyer with a white paneled door marked 307 and beige tile flooring.
Empty living room with a tiled fireplace, wood flooring, and sliding doors to a tree-lined balcony.
Open-plan condo living area and kitchen with a breakfast bar and tiled fireplace.
Open dining area with wood-look floors, a breakfast bar, and two wooden stools.
Kitchen and dining area with light wood cabinets, white appliances, and a breakfast bar with stools.
Kitchen with light wood cabinets, speckled countertops, and white appliances.
Kitchen with light wood cabinets, speckled counters, and white appliances.
Kitchen with light wood cabinets, stone-look counters, a white sink, and a breakfast bar.
Empty bedroom with hardwood flooring and a shuttered window.
Empty living room with light wood floors, pale walls, and a floor lamp beside the open doorway.
Empty room with light wood flooring and a doorway opening onto a bathroom.
Bathroom with a wood vanity, mirrored medicine cabinet, toilet, and sliding shower doors.
Bathroom with pedestal sink, mirrored wall, toilet, and tub with sliding glass doors.
Empty carpeted room with white walls, plantation shutters, and a paneled door.
Empty bedroom with beige carpeting and an open doorway to a wood-floored area.
Private balcony with teal railings, a sliding glass door, and trees beyond.
Condominium balcony with teal trim, sliding glass door, and black railing overlooking trees.
Condominium courtyard and parking area framed by leafy trees, viewed from a balcony.
Aerial view of a residential pool courtyard with a lap pool, spa, and landscaped grounds.
Aerial view of a condominium complex beside a dry hillside and residential neighborhood.
Aerial view of a condominium complex with a swimming pool, leafy trees, and distant hills.
For Sale

1430 Bel Air Dr # 307

1430 Bel Air Dr # 307, Concord, CA 94521

$375,000
OPEN SAT 12-2PM! Welcome to the desirable Galindo Creek community! This beautifully refreshed 2-bedroom, 2-bath top-floor unit offers an open and spacious floor plan, incredible views, and a super convenient location. Step inside to brand-new luxury vinyl plank flooring throughout, fresh interior paint, and an updated kitchen featuring solid-surface countertops, ample cabinetry, and a casual dining area. The inviting living room is centered around a cozy fireplace and opens to a private patio--perfect for relaxing and taking in the views.The two generously sized bedrooms are thoughtfully positioned on opposite sides of the unit for added privacy. Enjoy the convenience of in-unit laundry with washer and dryer included, plus an assigned garage parking space, an additional assigned open space, and guest parking.Galindo Creek offers a low HOA with community amenities including a pool and clubhouse. Ideally located near Clayton, shopping, dining, BART, and highly regarded local schools. With its top-floor location, beautiful views, fresh updates, and convenient setting, this one is a must-see!

2
beds

2
baths

940 Sq.Ft. LIVING AREA

Krystle Greenwalt

Krystle Greenwalt

Features & Amenities

Interior

  • total bedrooms2
  • Total bathrooms2
  • full bathrooms2
  • Laundry room Dryer, Washer
  • Flooring Vinyl
  • Fireplace Living Room
  • APPLIANCES Dishwasher, Dryer, Washer
  • other interior Features Elevator, Dining Area

Area & Lot

  • Status For Sale
  • Living Area940 Sq.Ft.
  • MLS® ID41150006
  • TypeCondo
  • YEAR BUILT1990
  • NeighborhoodConcord
  • Architecture StylesContemporary

Exterior

  • STORIES3
  • Garage Space1.0
  • water SourcePublic
  • PoolIn Ground, Community
  • roofComposition Shingles
  • lot featuresCul-De-Sac
  • parkingGuest, Below Building Parking
  • HEAT TYPEForced Air
  • AIR CONDITIONINGCeiling Fan(s), Central Air
  • sewerPublic Sewer
  • HOA AmenitiesClubhouse, Pool, Guest Parking
  • other exterior FeaturesUnit Faces Common Area

Financial

  • Sales Price$375,000
  • HOA $565/mo
Three-story condominium building with teal balconies, mature trees, and landscaped shrubs along the front.

Schedule a Showing

I would love to show you our beautiful property. Please select your preferred date and time below. I will be in touch shortly to confirm your appointment.

Schedule a Showing

I would love to show you our beautiful property. Please select your preferred date and time below. I will be in touch shortly to confirm your appointment.

Thank you for your interest in 1430 Bel Air Dr # 307, Concord, CA 94521. We are reviewing your request and will be in touch shortly!

Mortgage Calculator

Estimate your monthly mortgage payment, including the principal and interest, property taxes, and HOA. Adjust the values to generate a more accurate rate.

All estimates are provided for informational purposes only. Actual amounts may vary.
$0,000 Your Payment 20 15 65
$0,000 Your Payment

Concord

Explore

Work With Krystle

Krystle's expertise is not confined to local insights; she's a seasoned real estate professional with a proven track record of success. Her extensive experience spans both residential and commercial real estate, equipping her with a comprehensive arsenal of skills to navigate the intricacies of the market.

Follow Me on Instagram