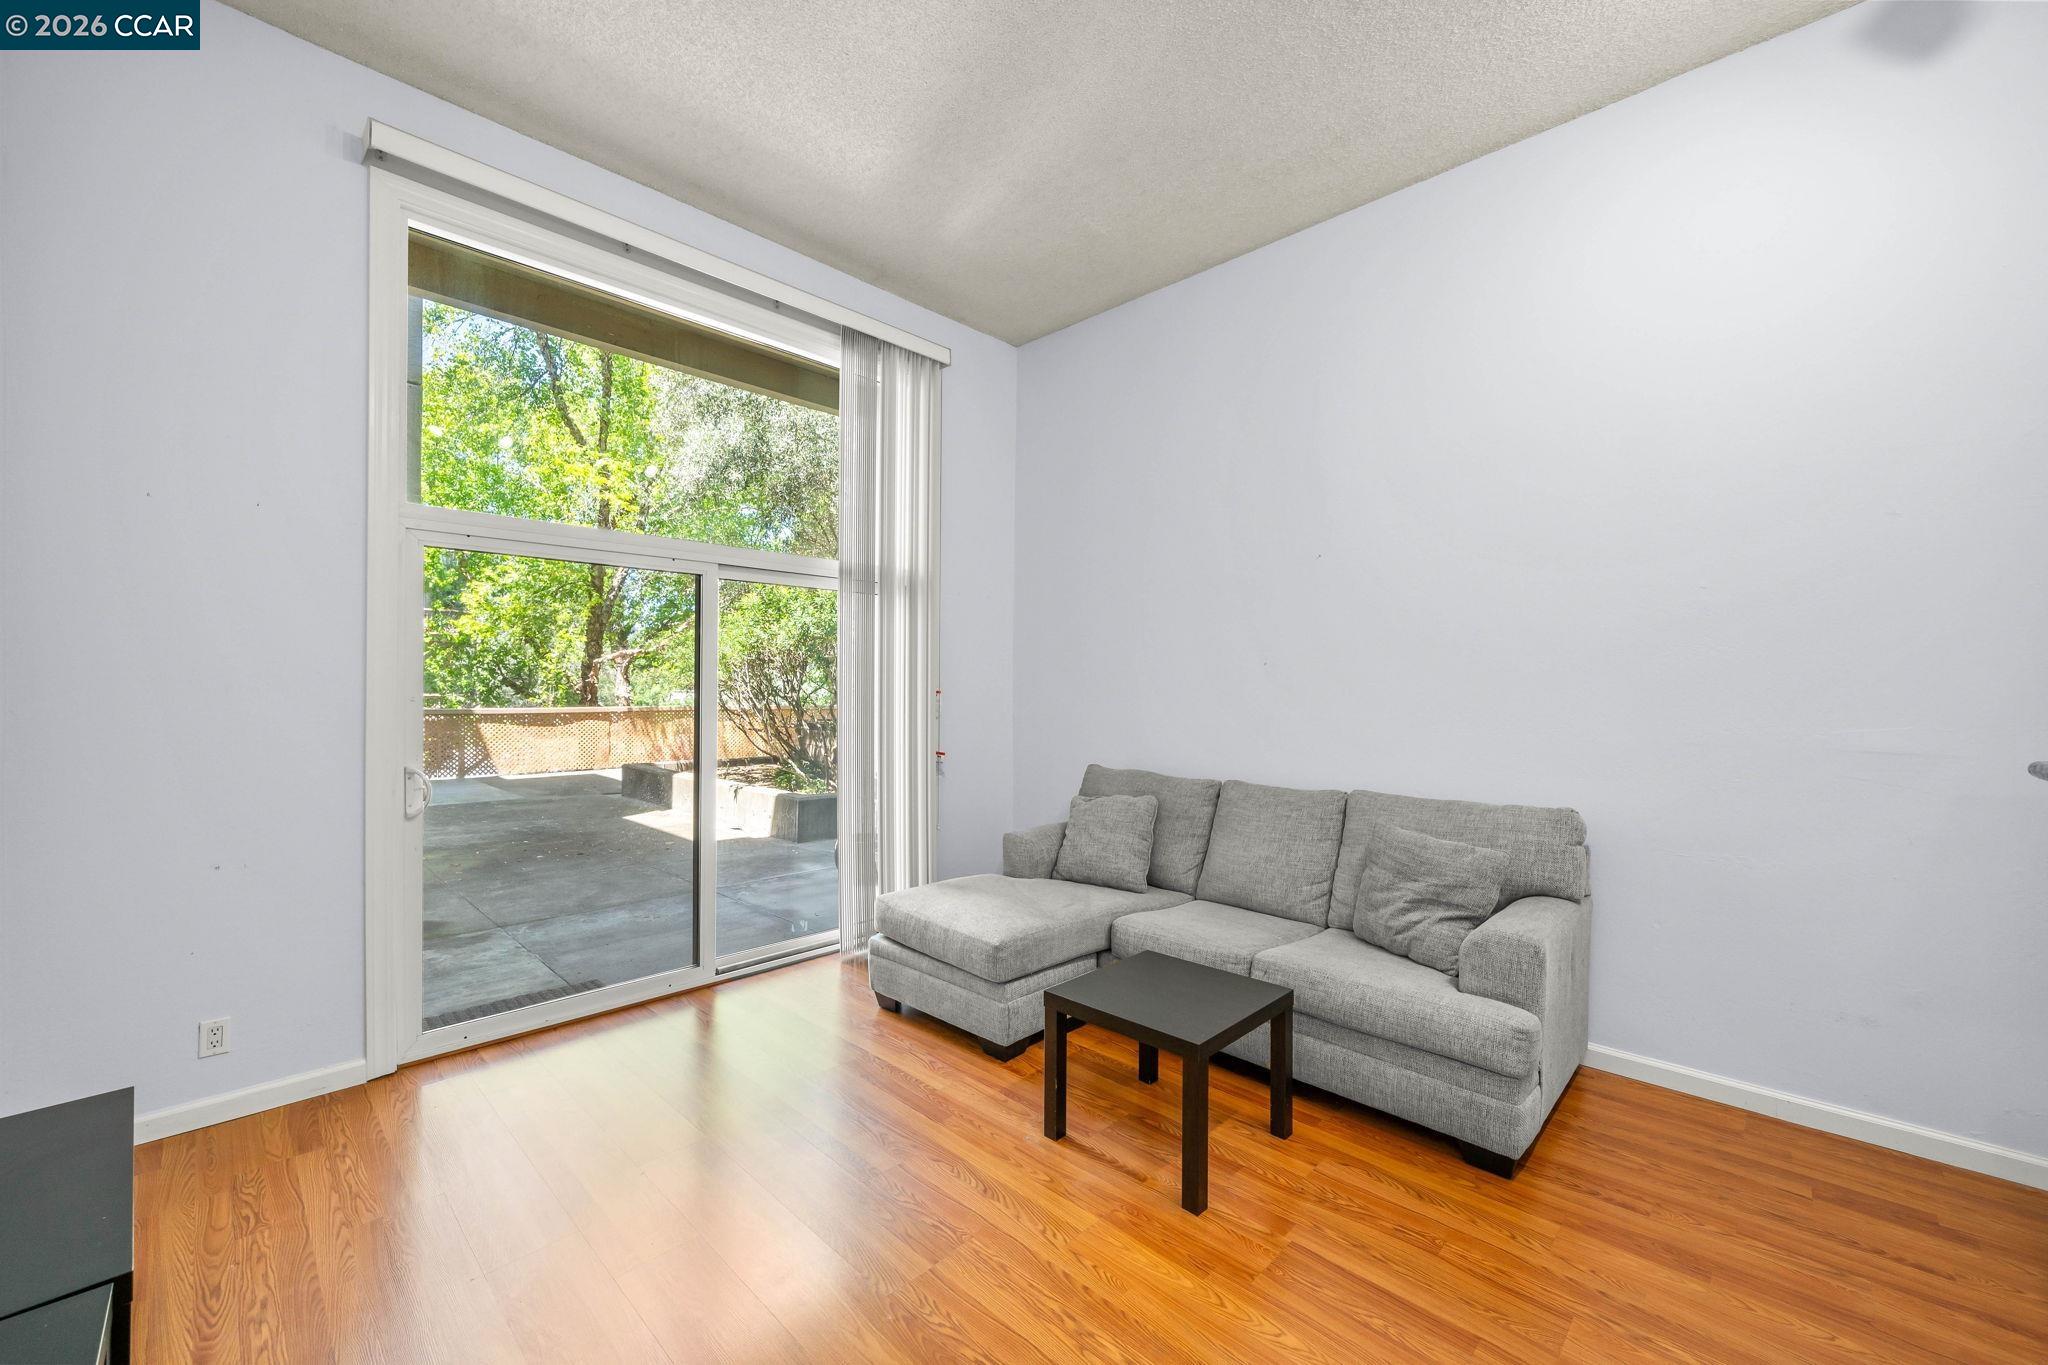
Living room with hardwood floors, a gray sectional, and sliding glass doors opening to a tree-lined patio.
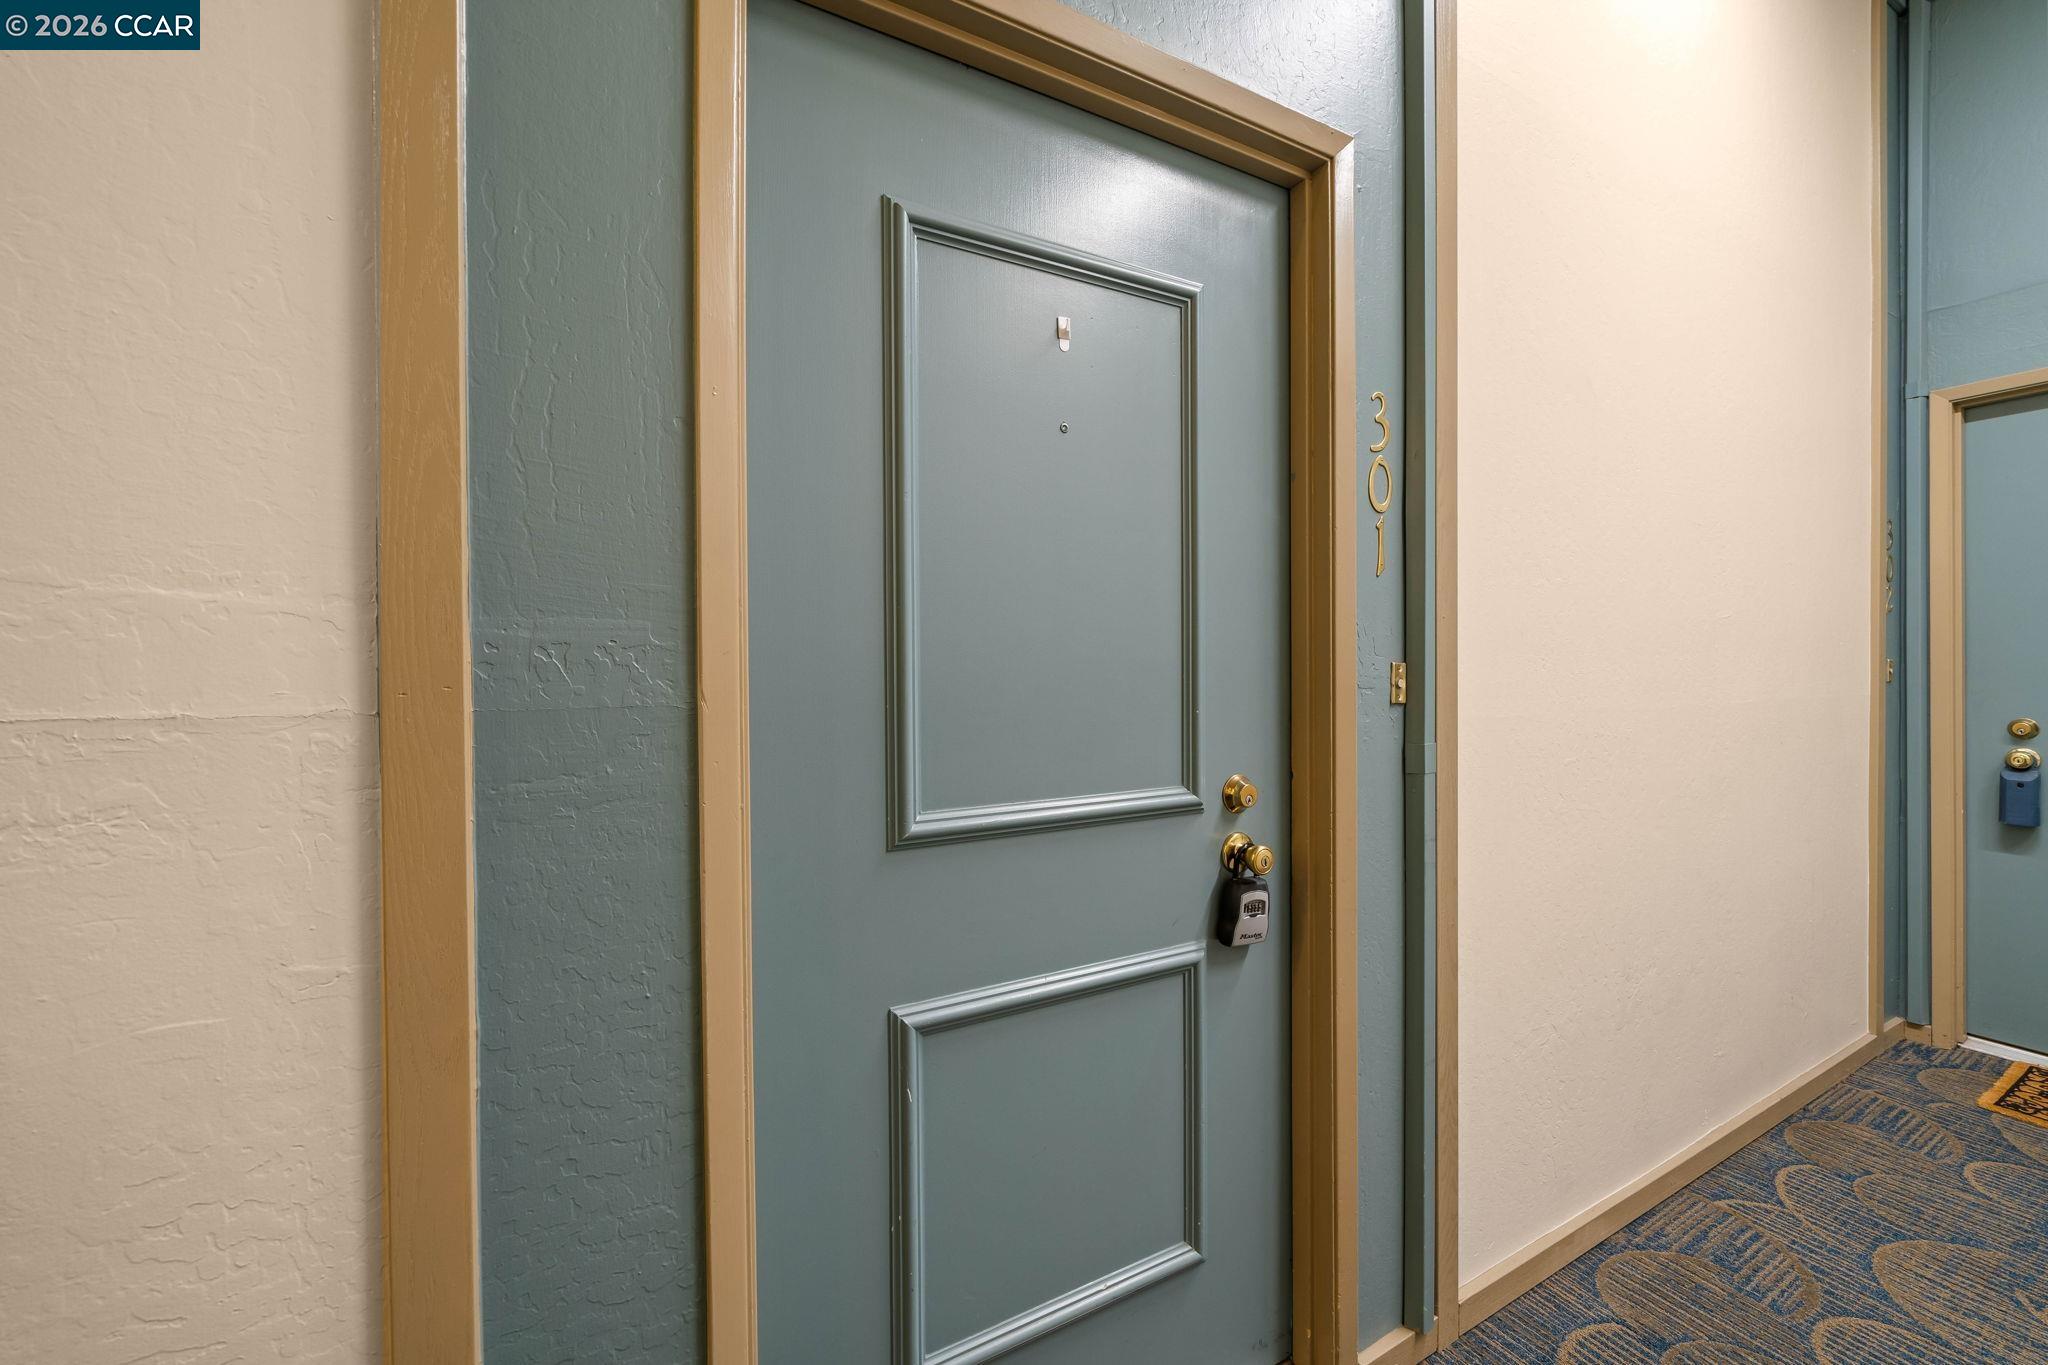
Apartment entry door 301 with brass-colored trim and a lockbox in a carpeted hallway.
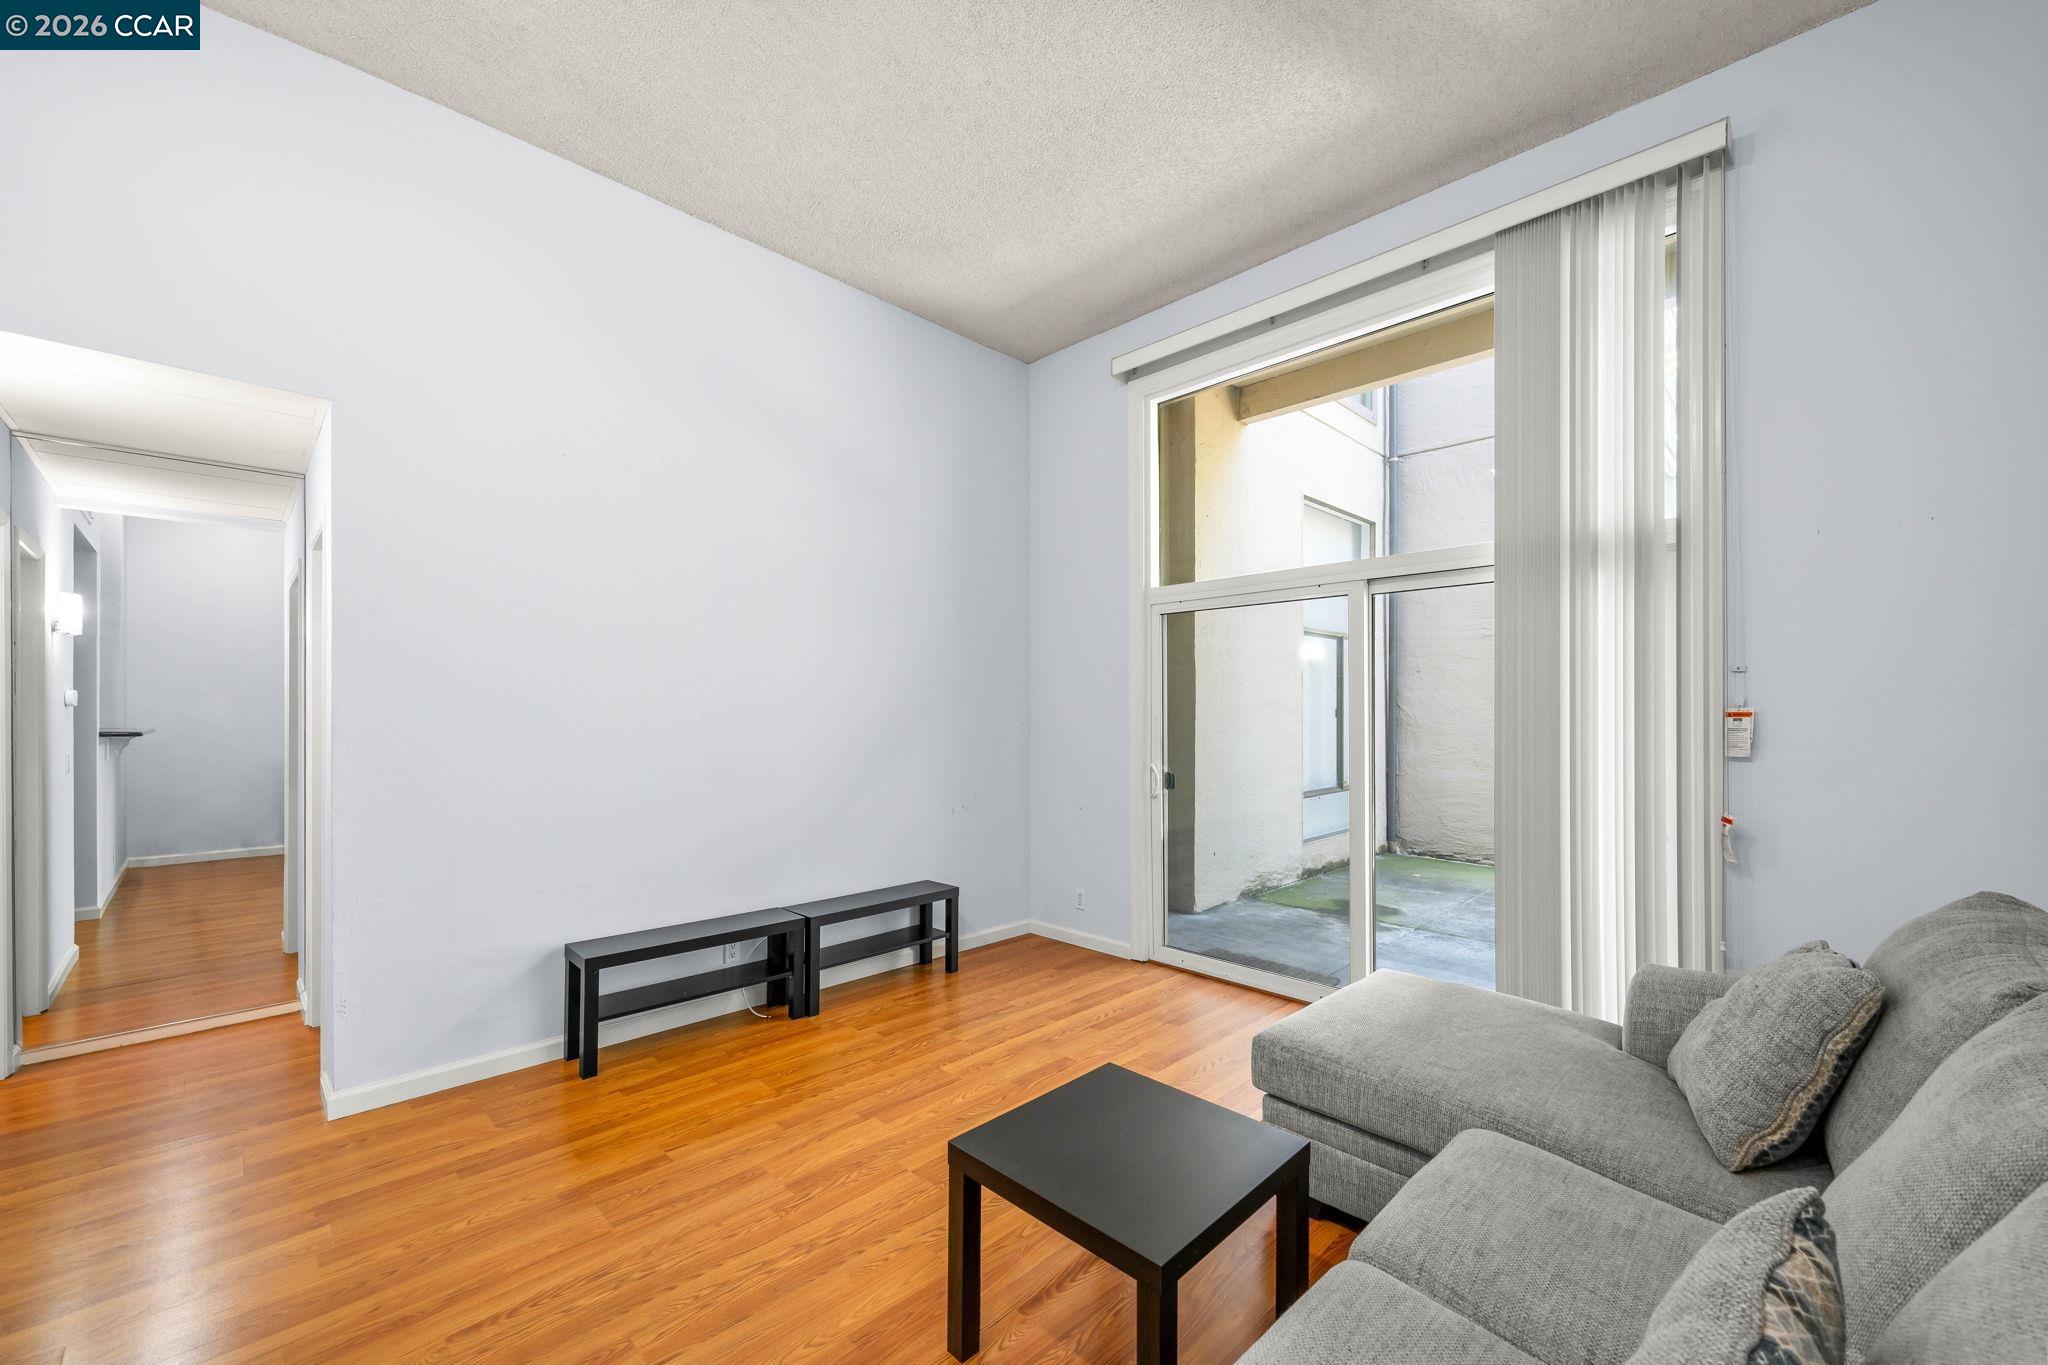
Living room with hardwood floors, a gray sectional, and sliding glass doors to an enclosed patio.
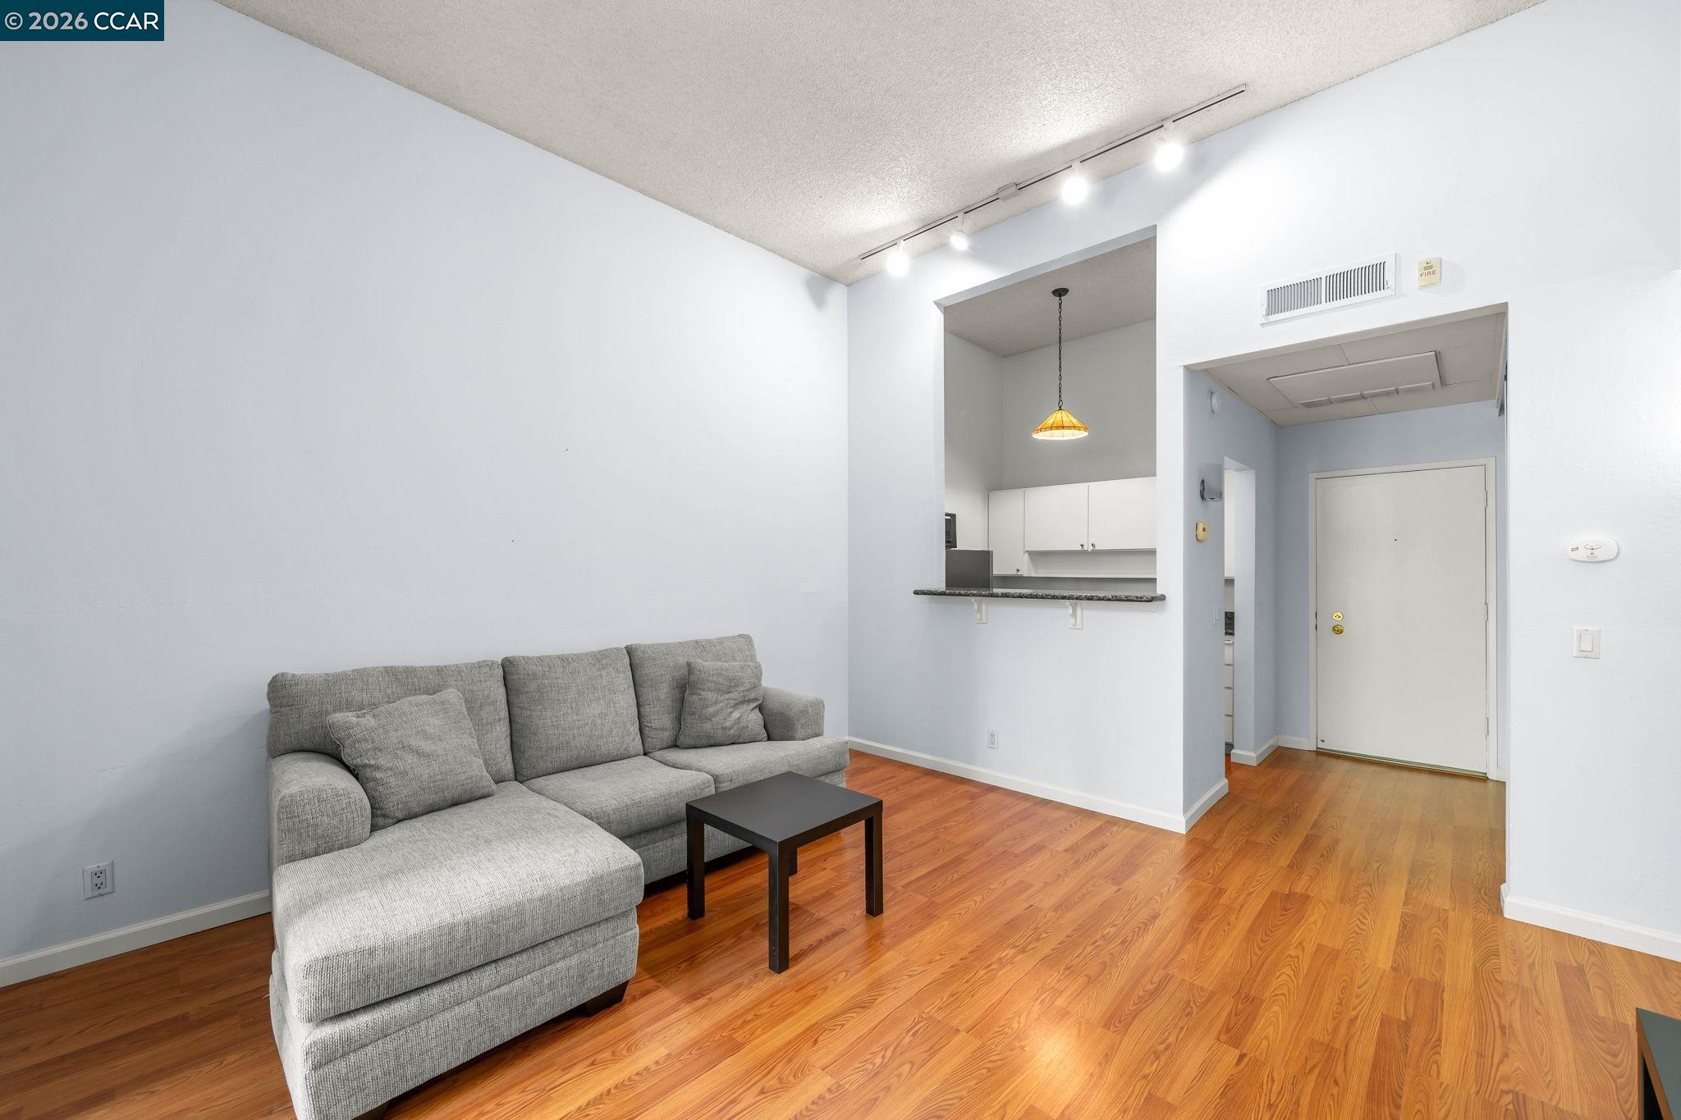
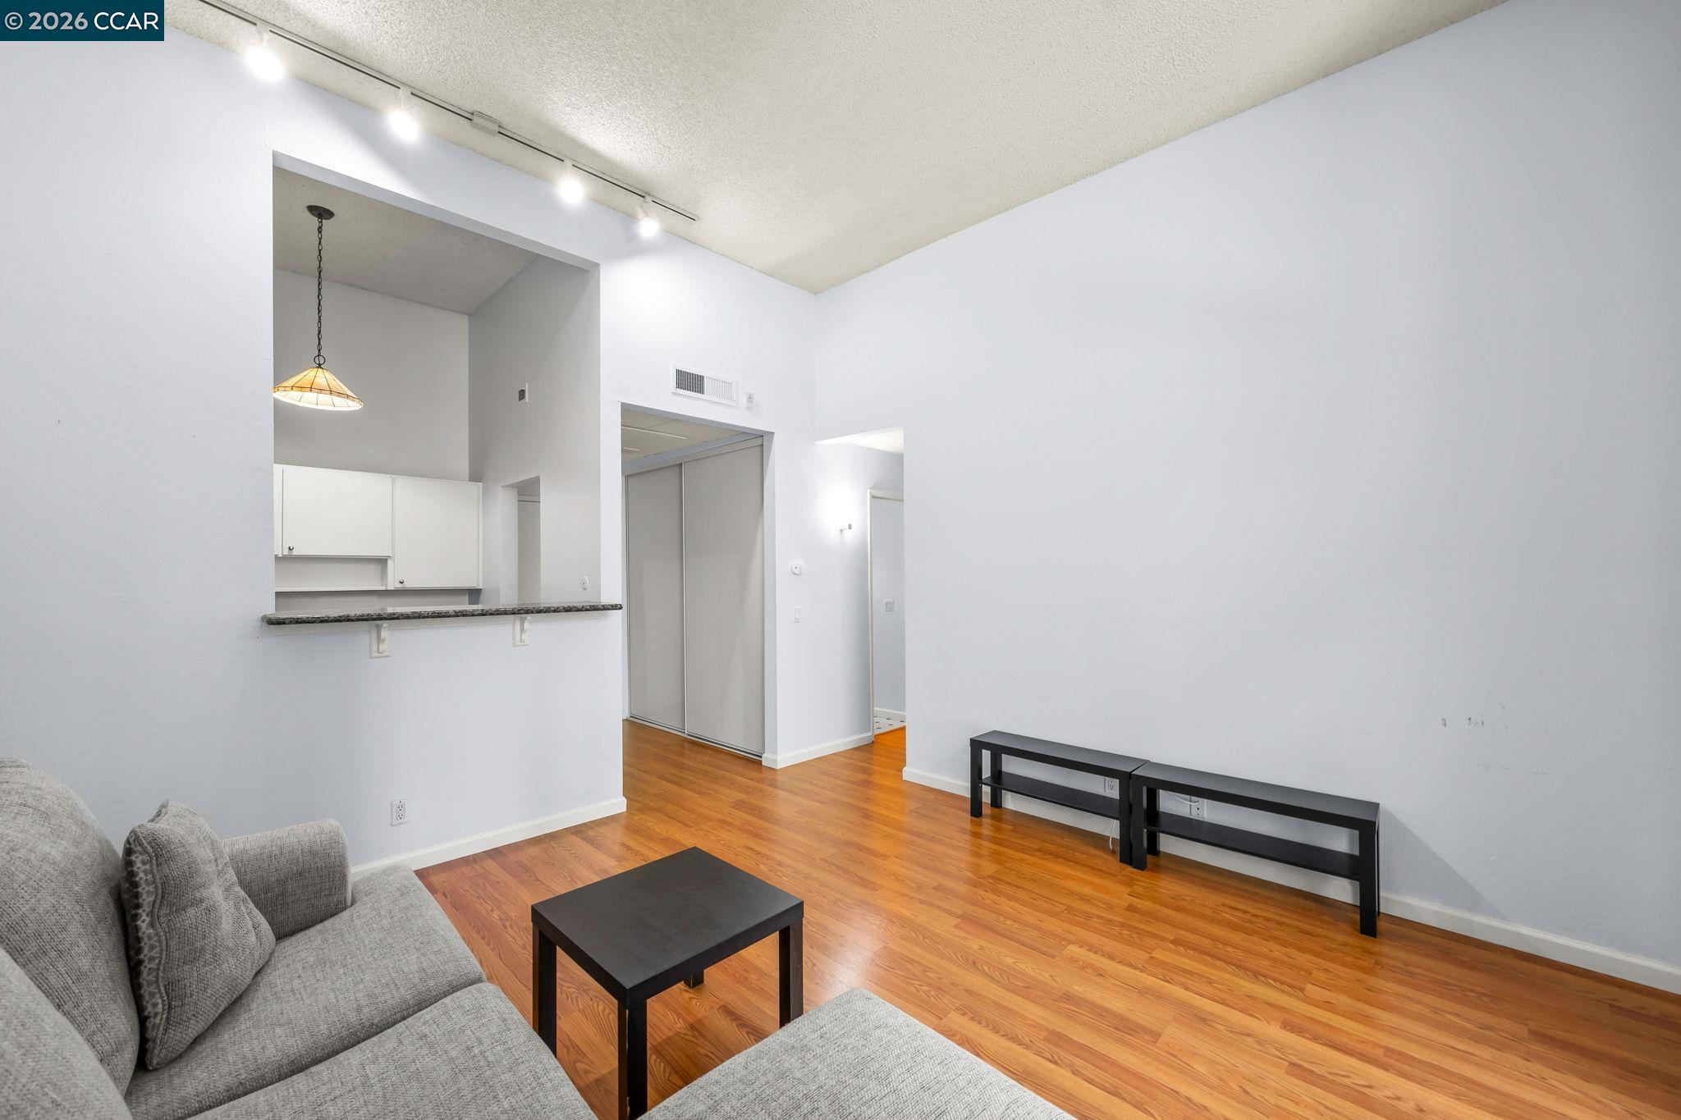
Living room with a gray sectional, black coffee table, and kitchen pass-through.
Living room with vaulted ceiling, gray sectional sofa, warm wood floors, and kitchen pass-through.
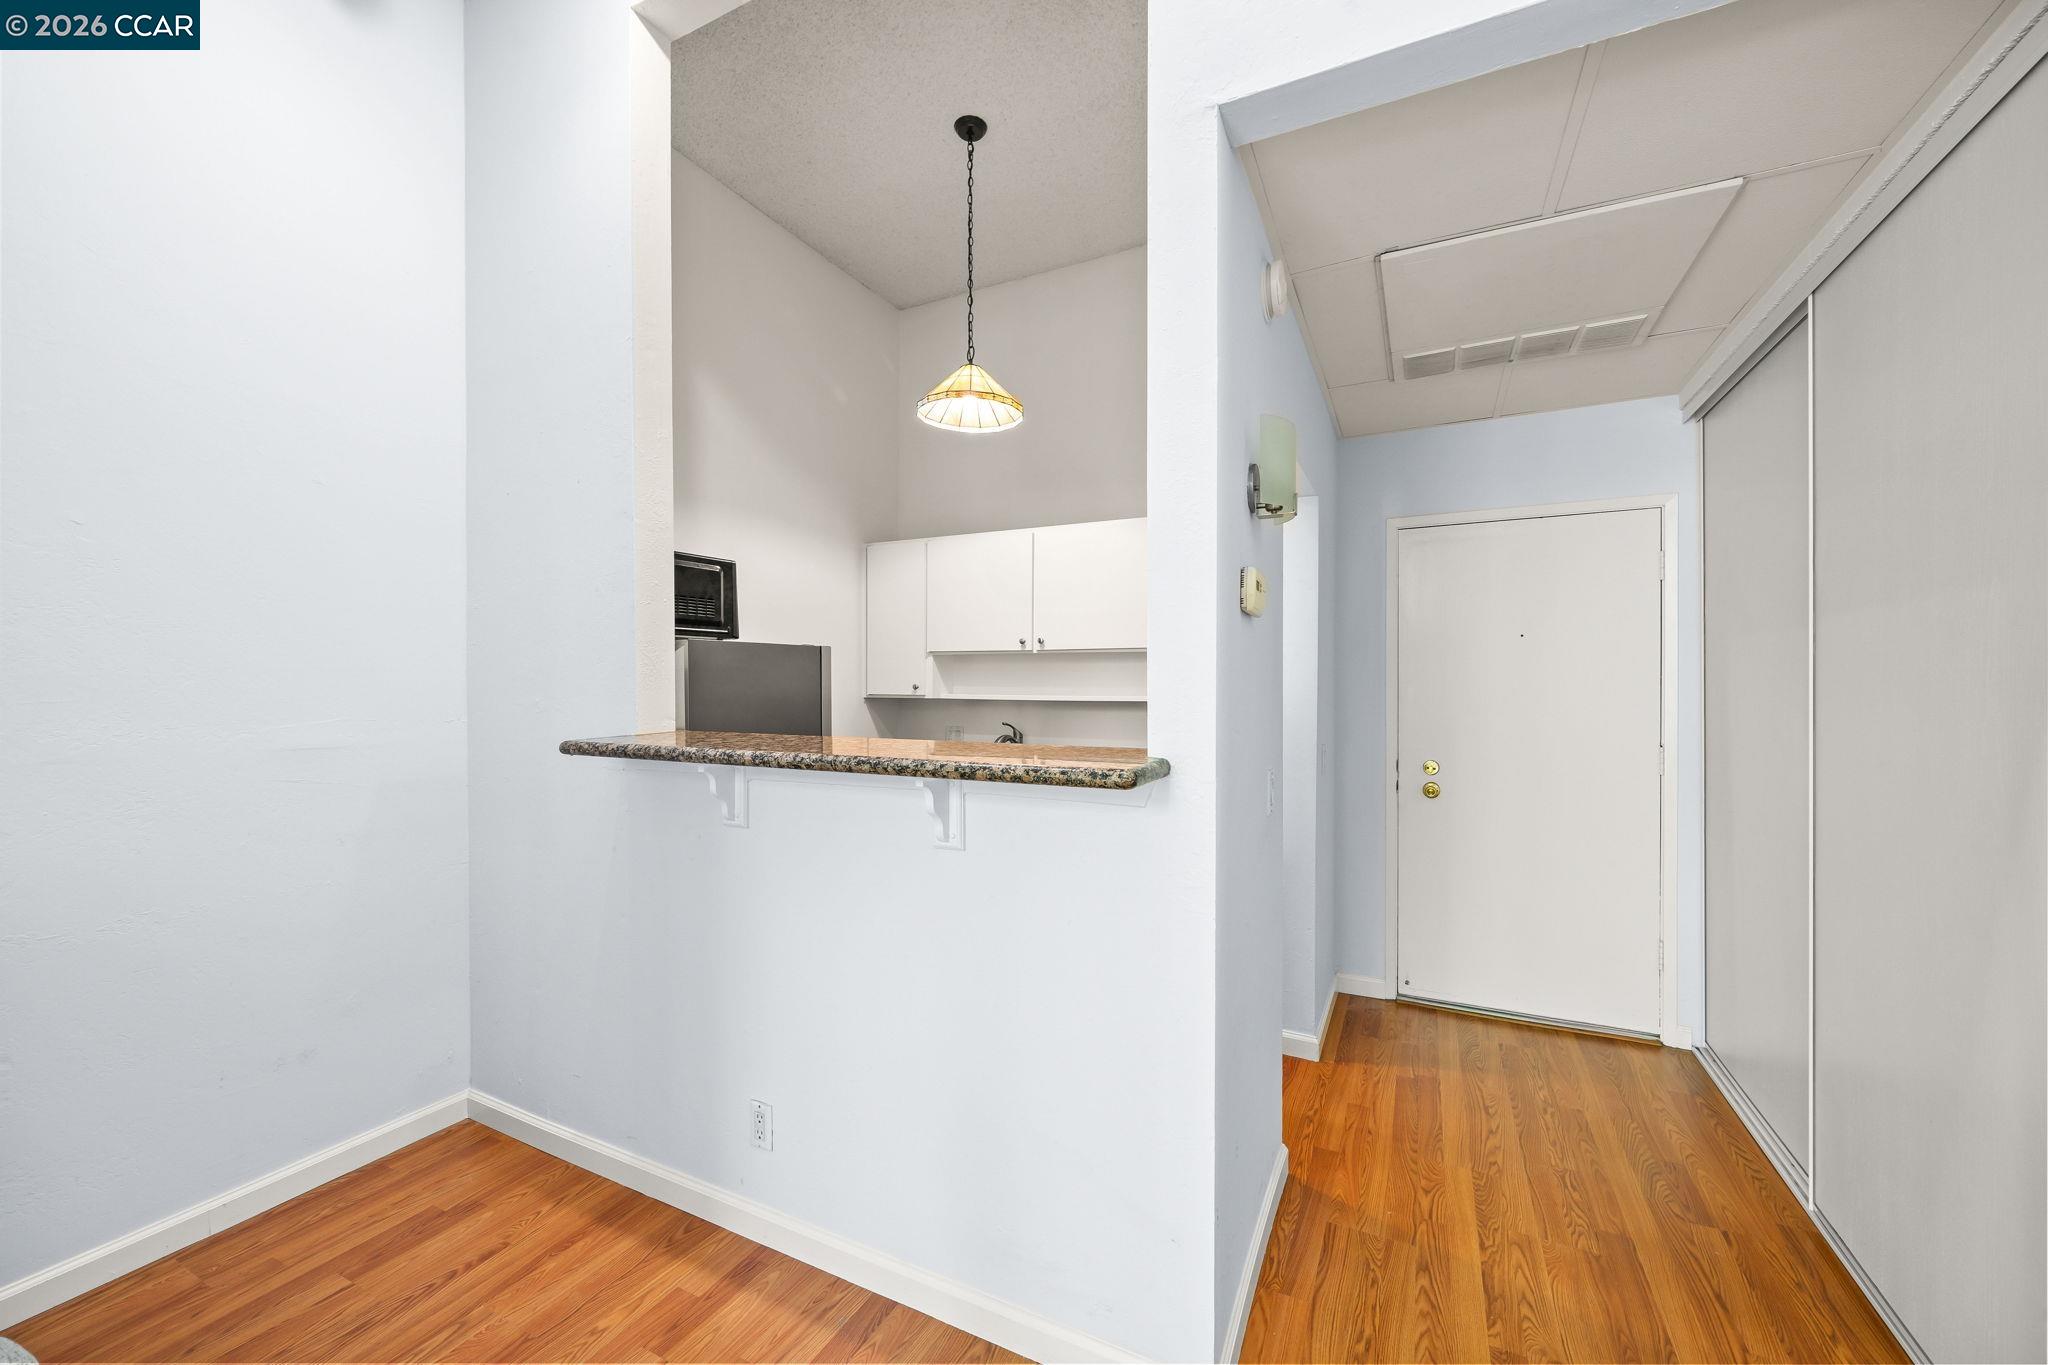
Condo entry and kitchen pass-through with a granite counter and wood-look flooring.
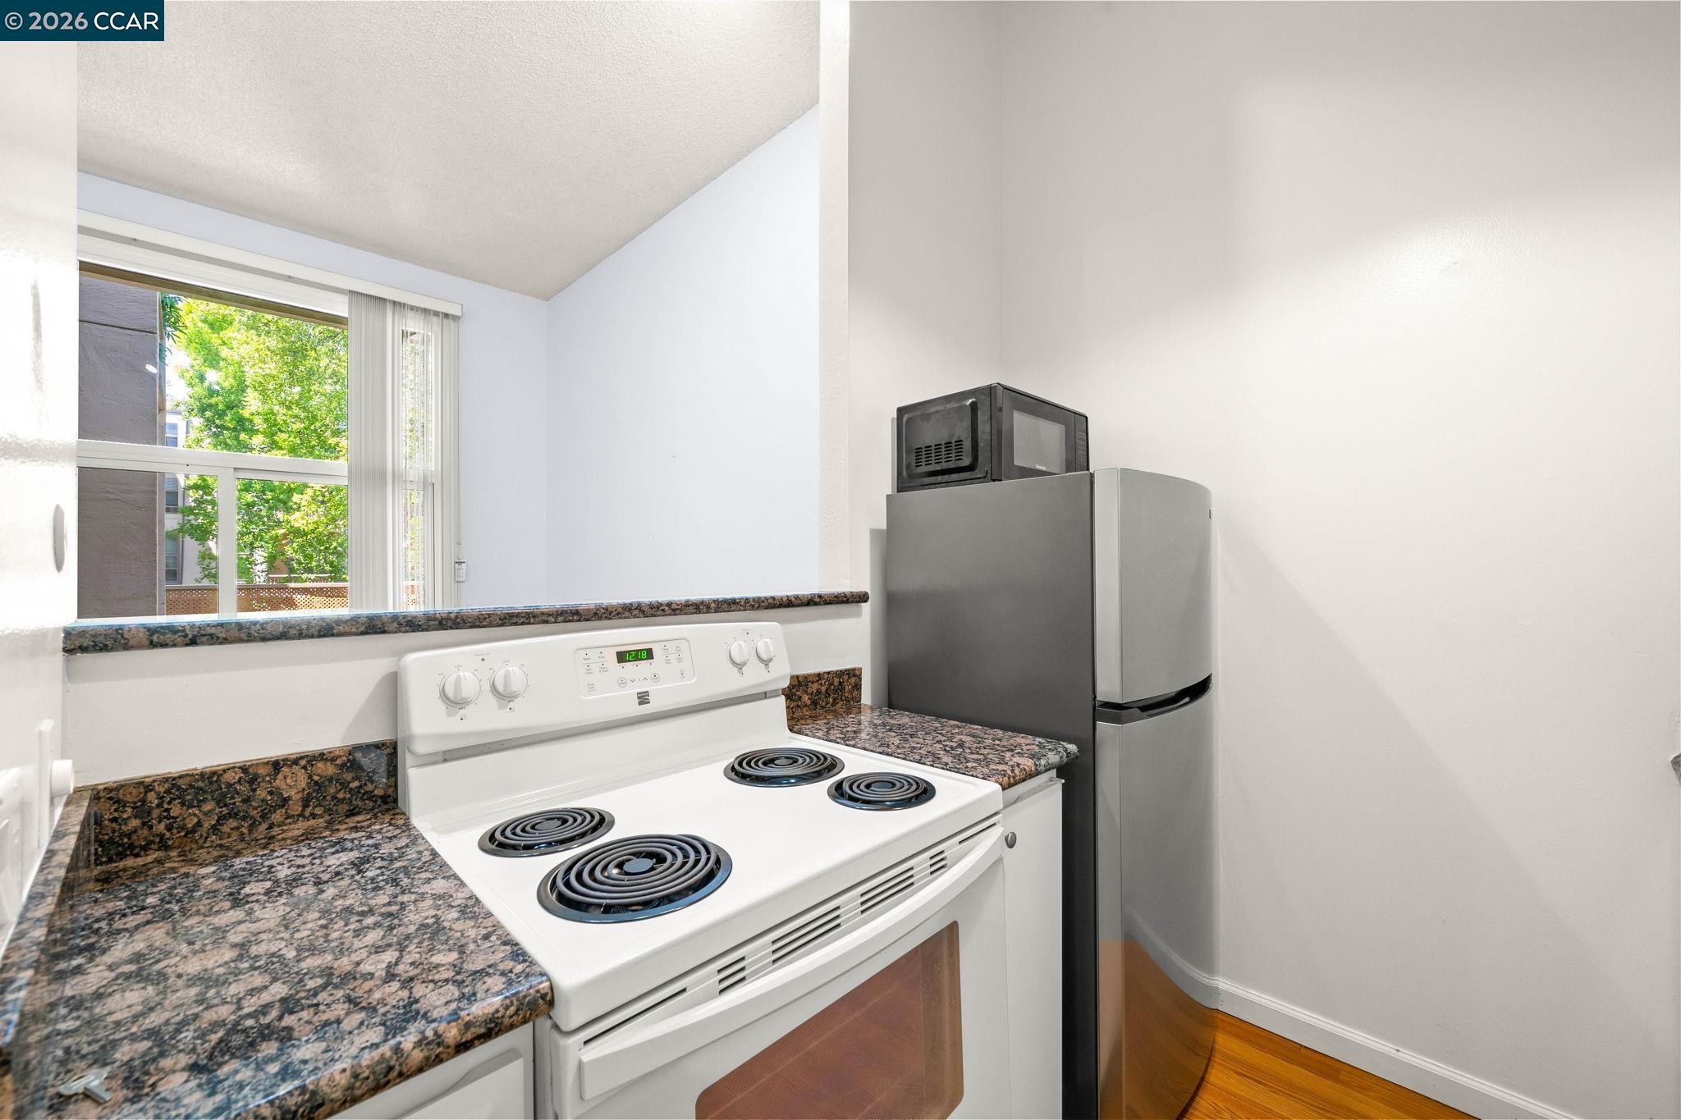
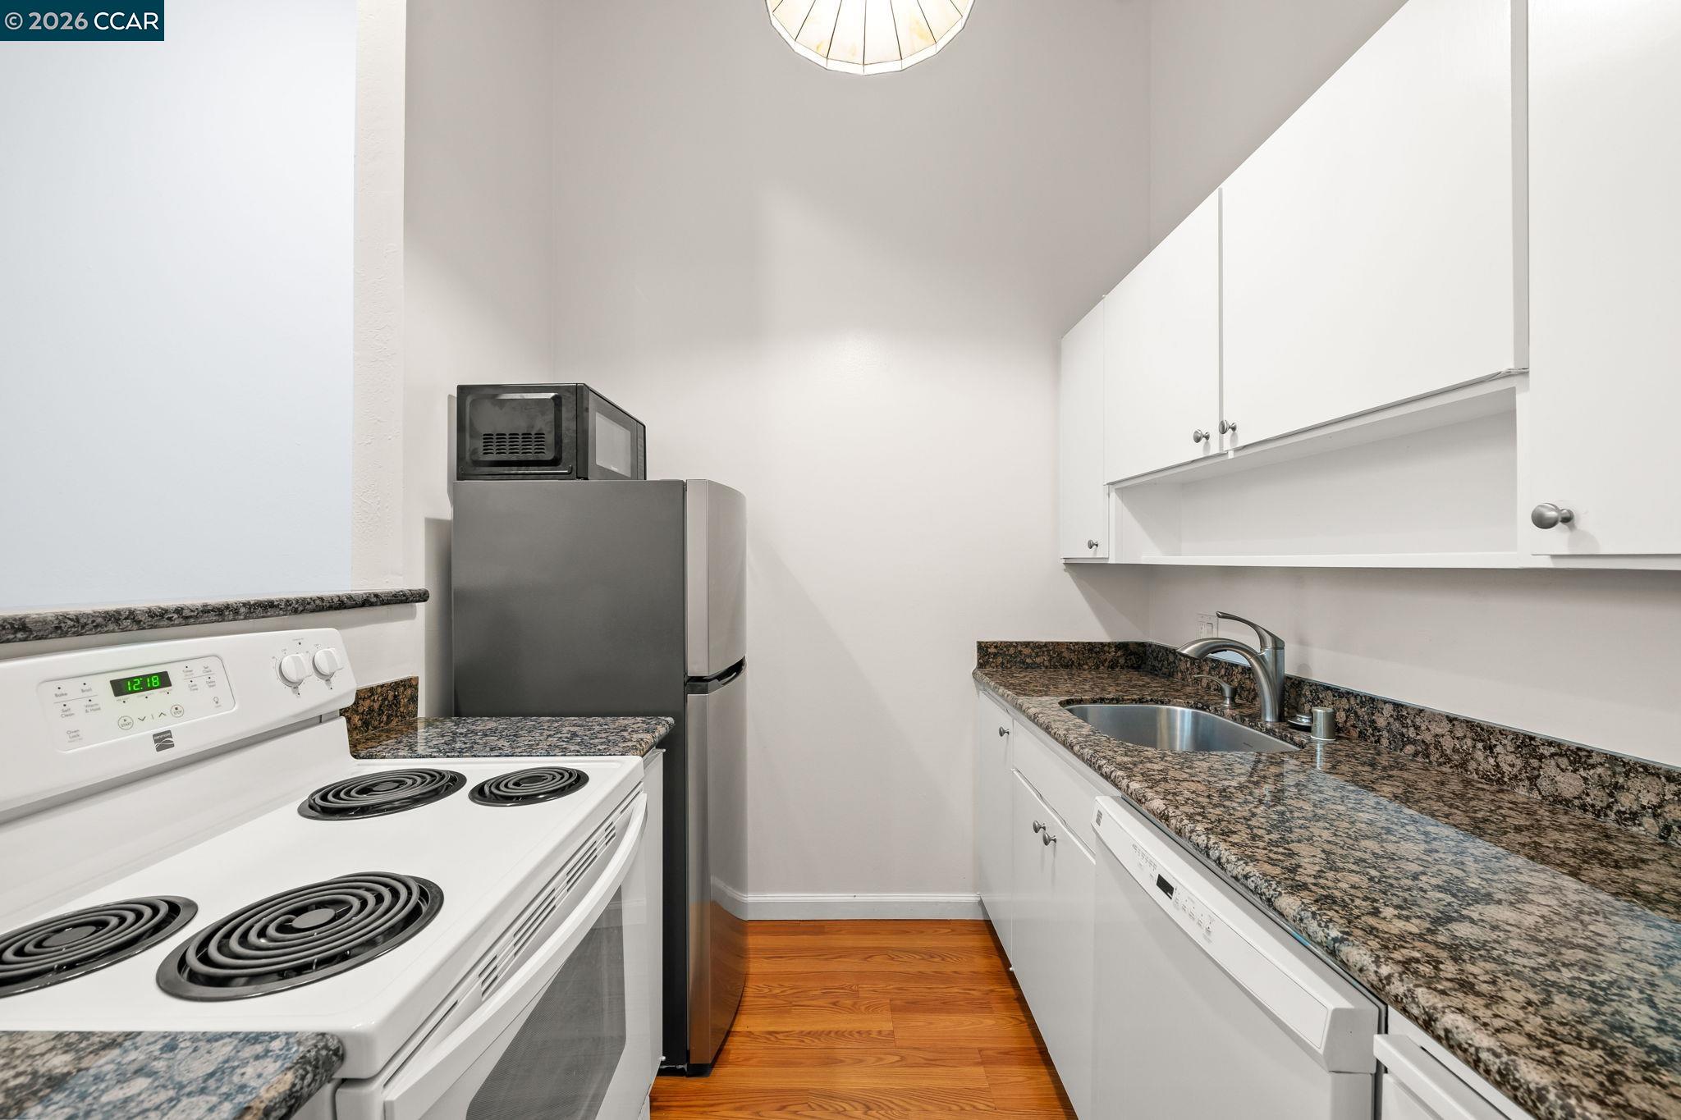
Kitchen with a white coil range, granite counters, gray refrigerator, and a large window overlooking leafy trees.
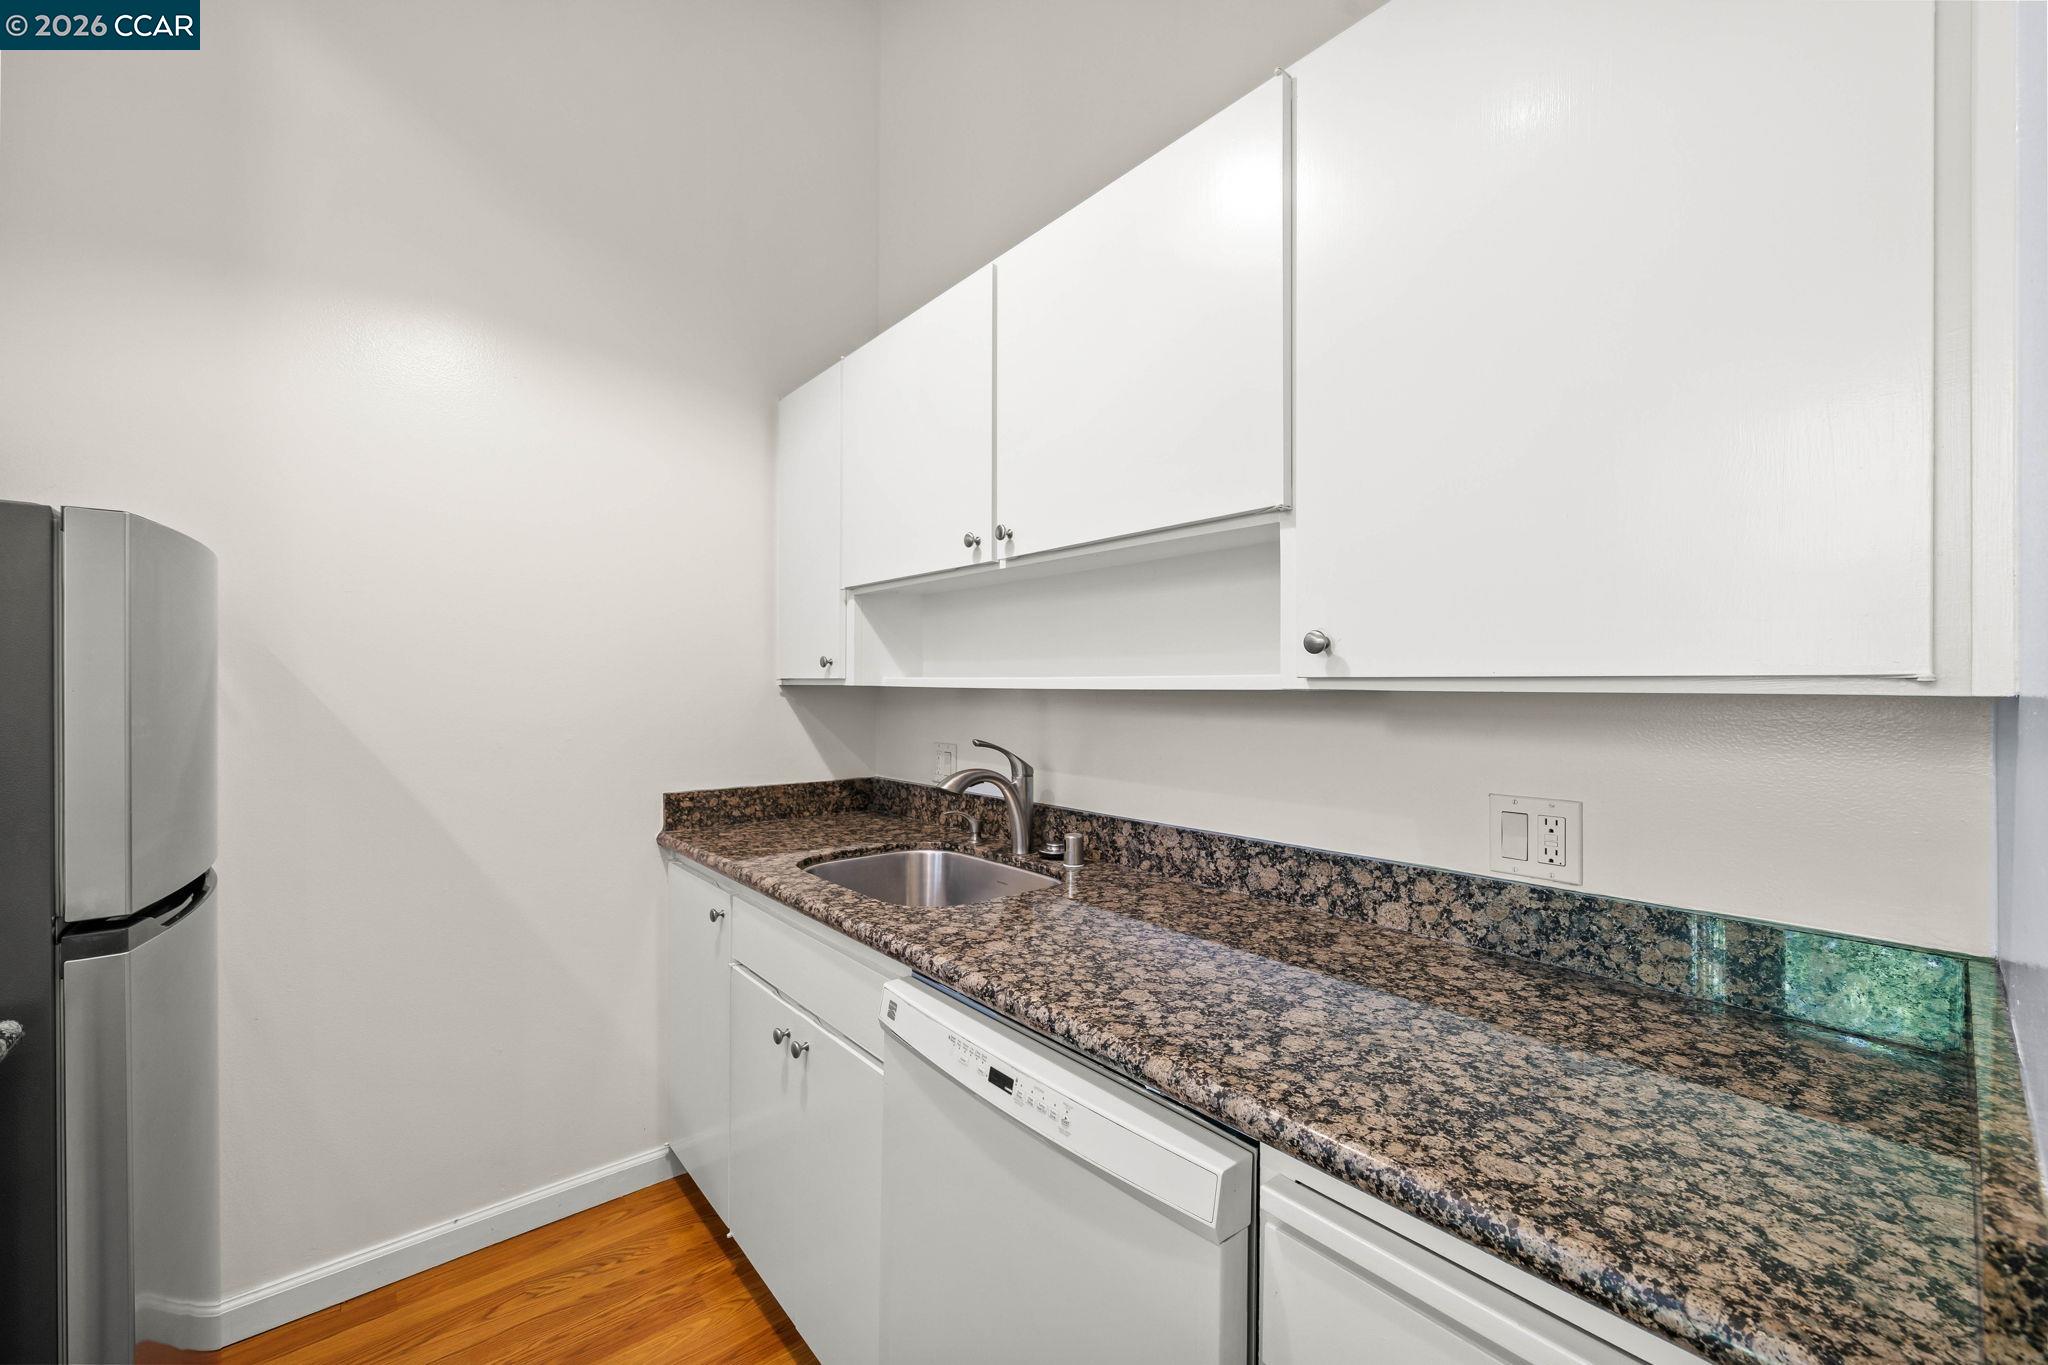
Kitchen with speckled granite counters, white cabinets, stainless-steel sink, and dishwasher.
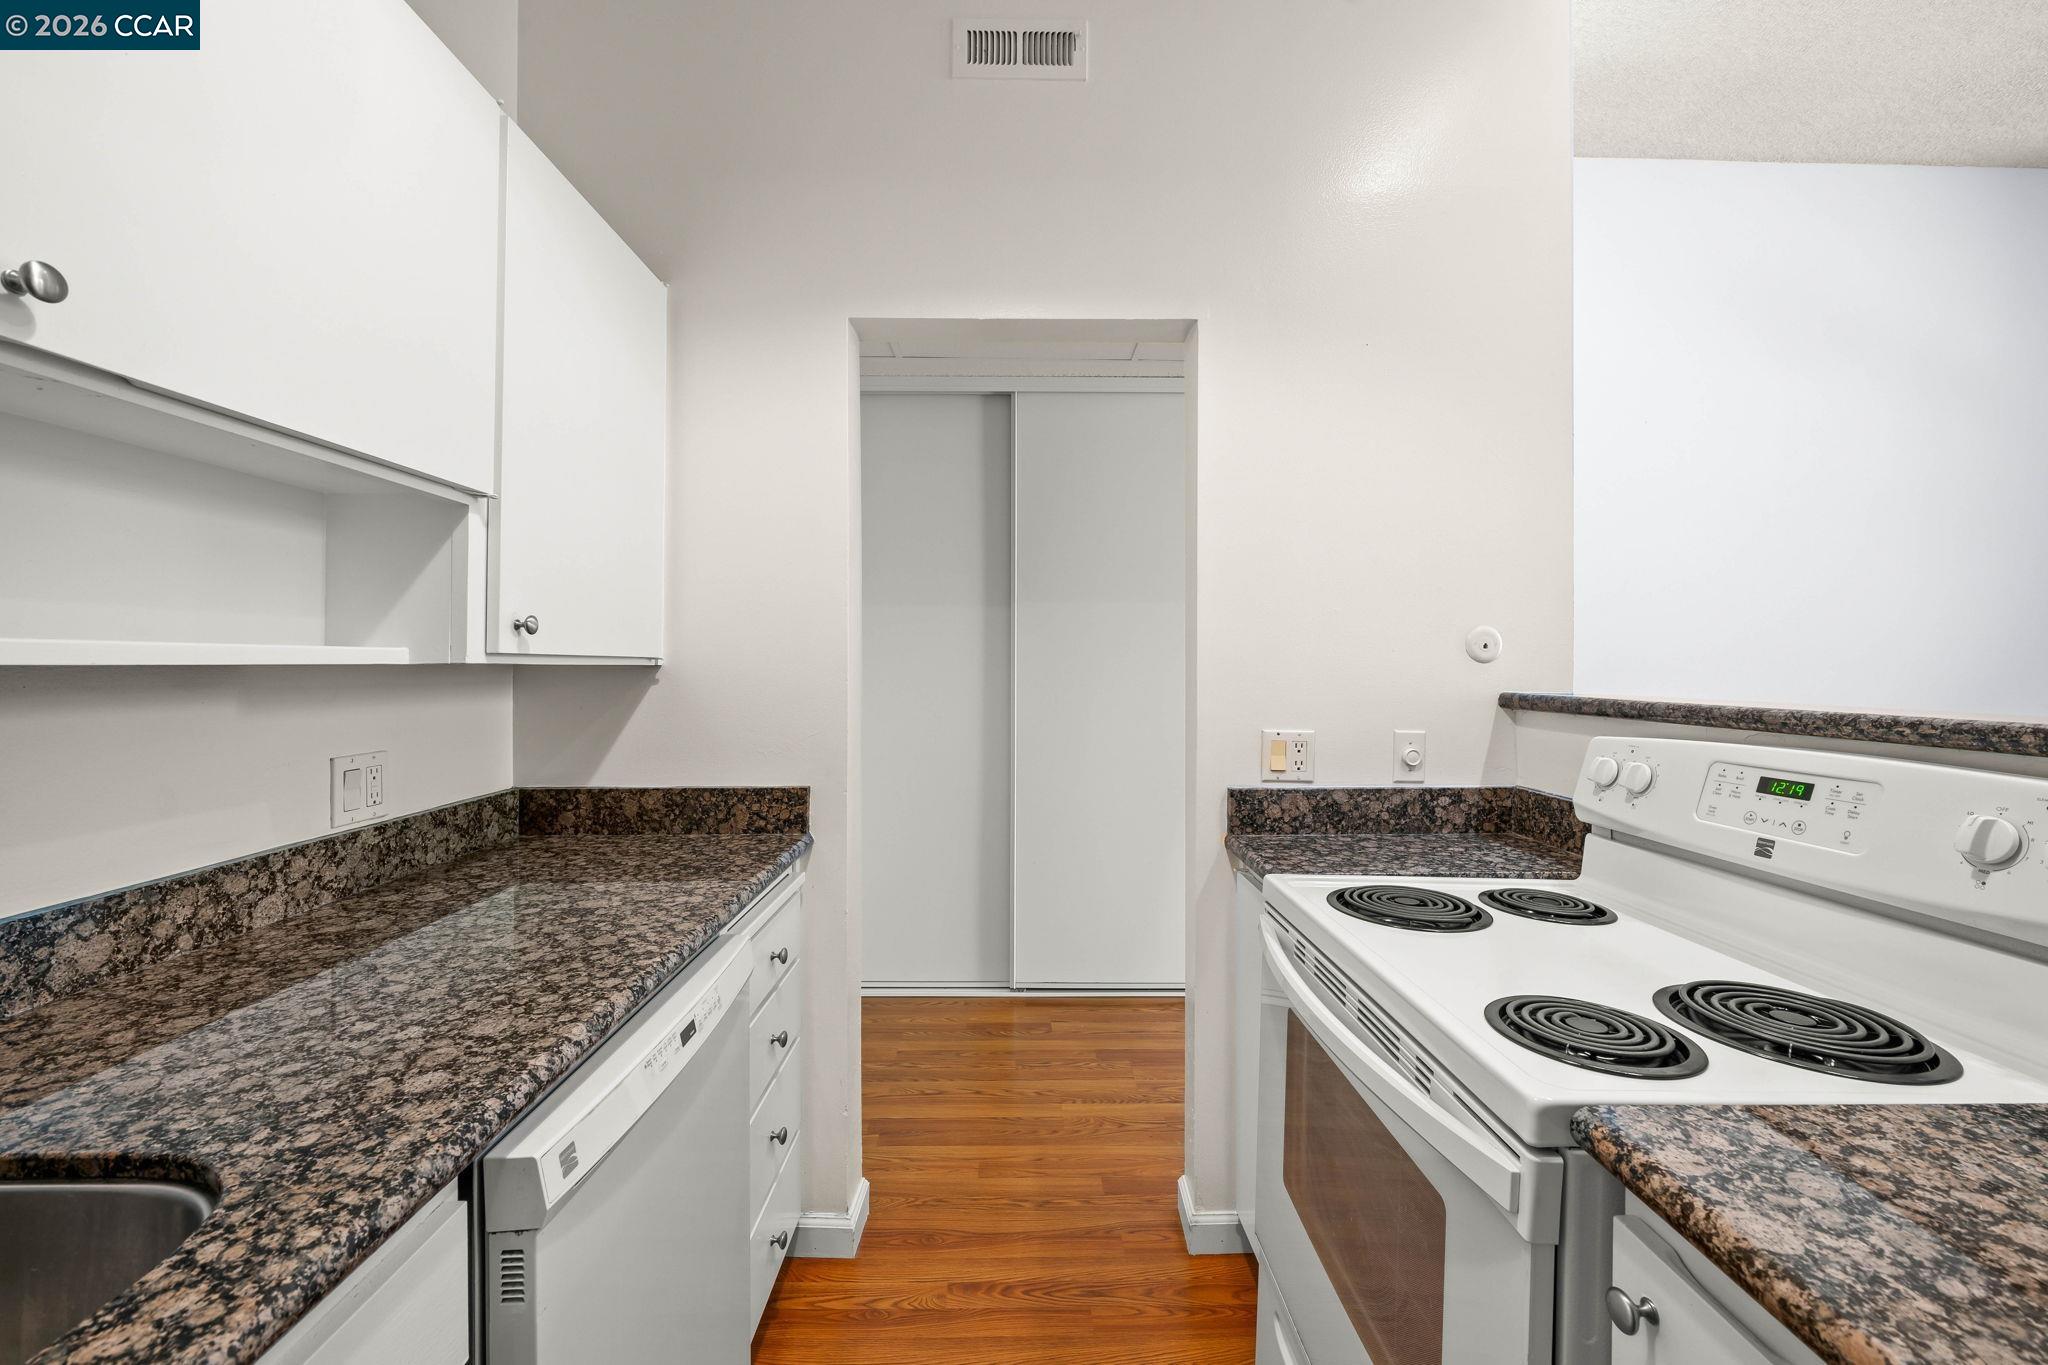
Narrow kitchen with granite counters, white cabinets, coil range, refrigerator, and hardwood floors.
Kitchen with dark granite countertops, white electric range, and hardwood flooring.
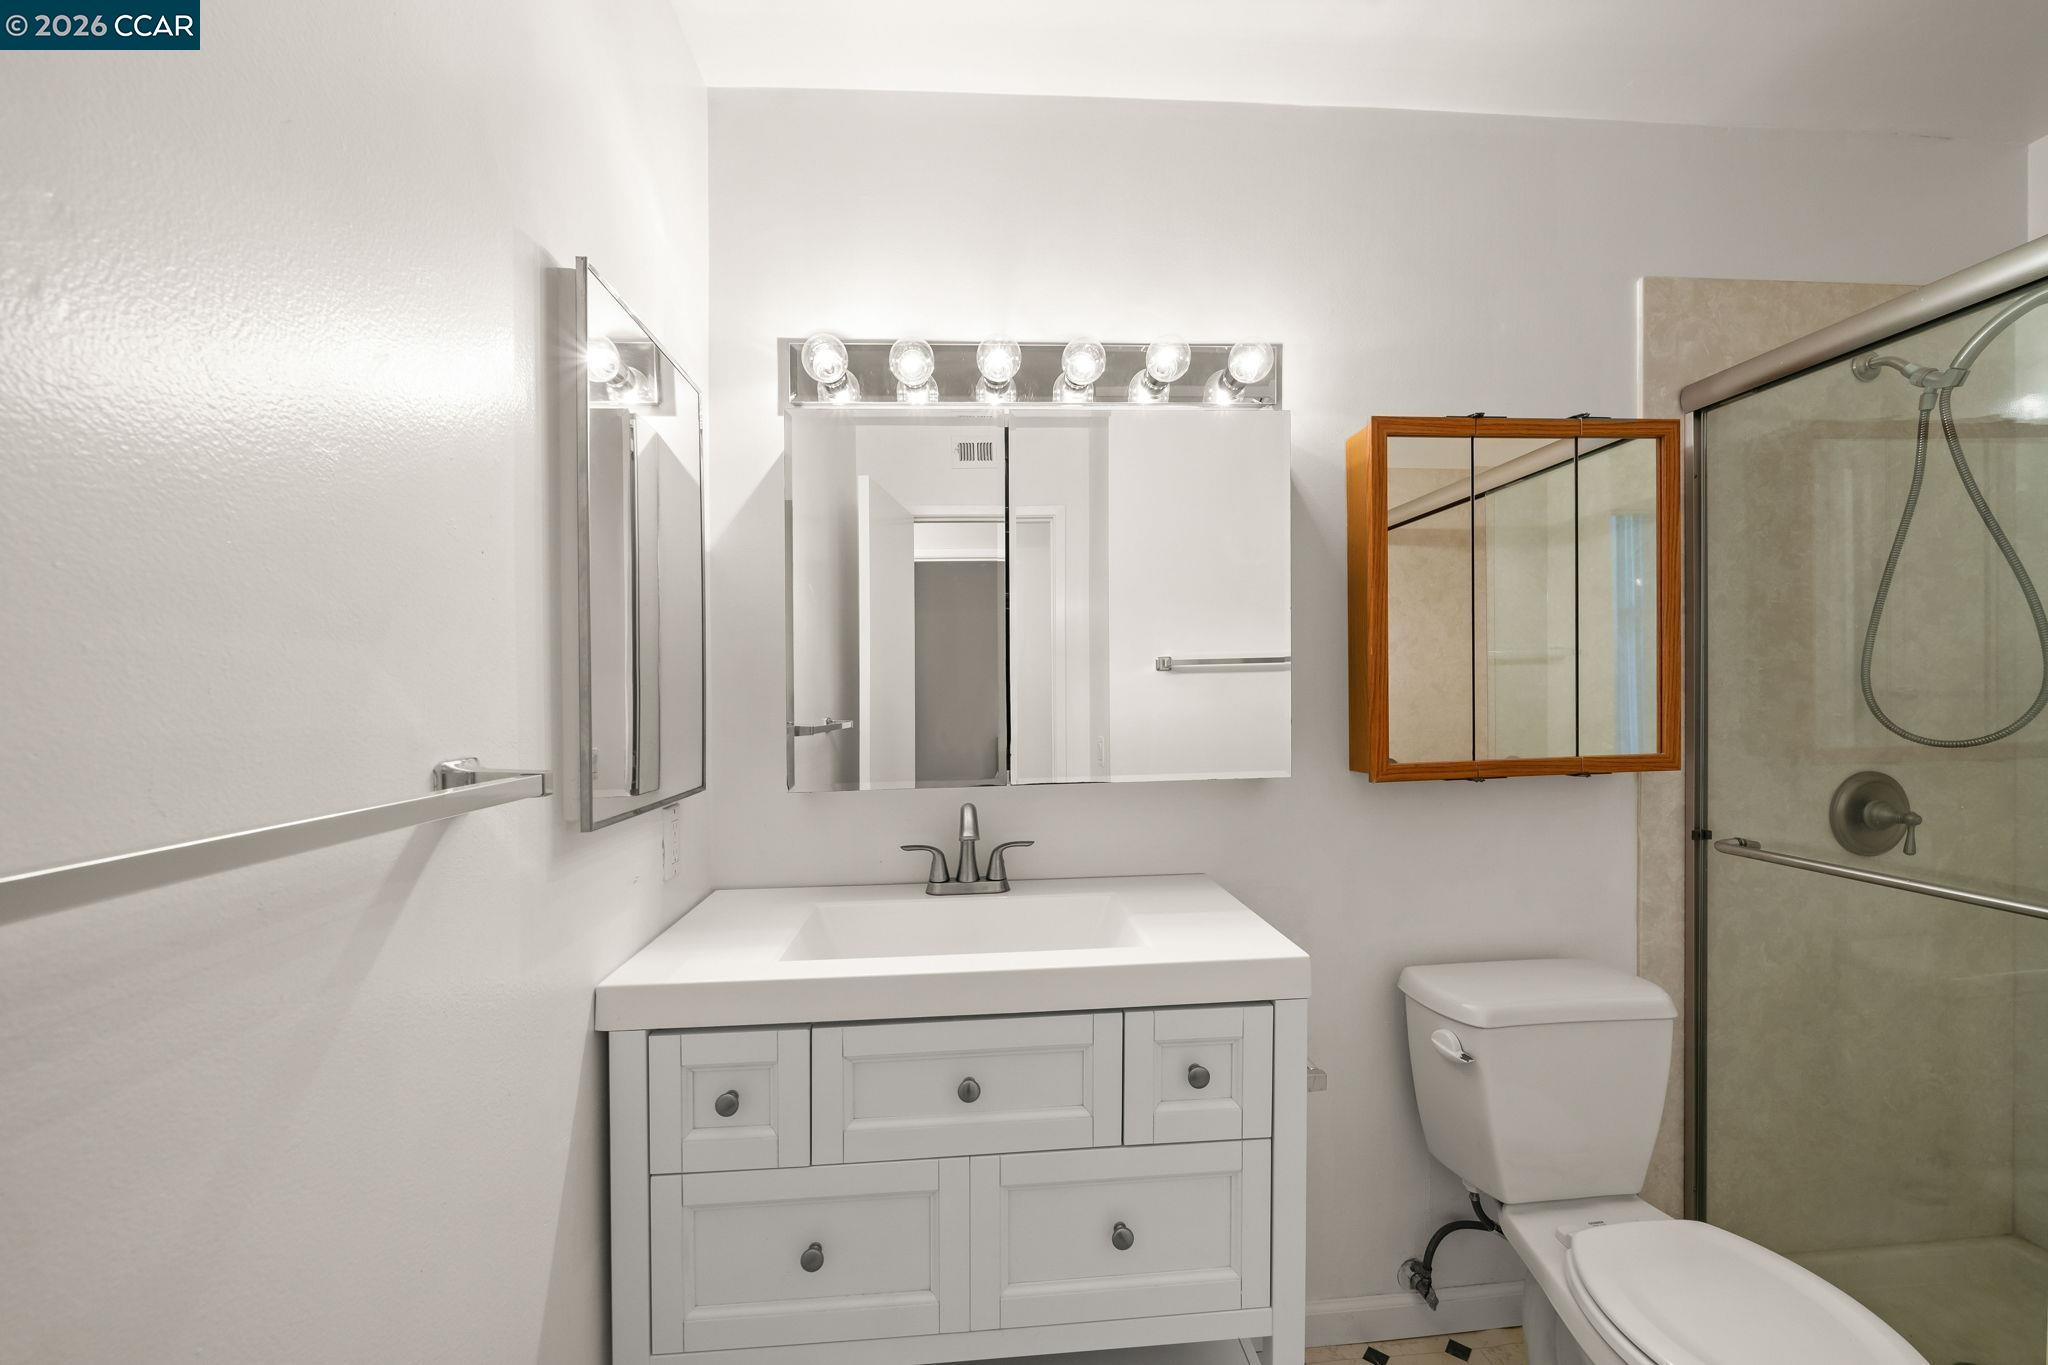
Bathroom with a white vanity, mirrored cabinets, toilet, and glass-enclosed shower.
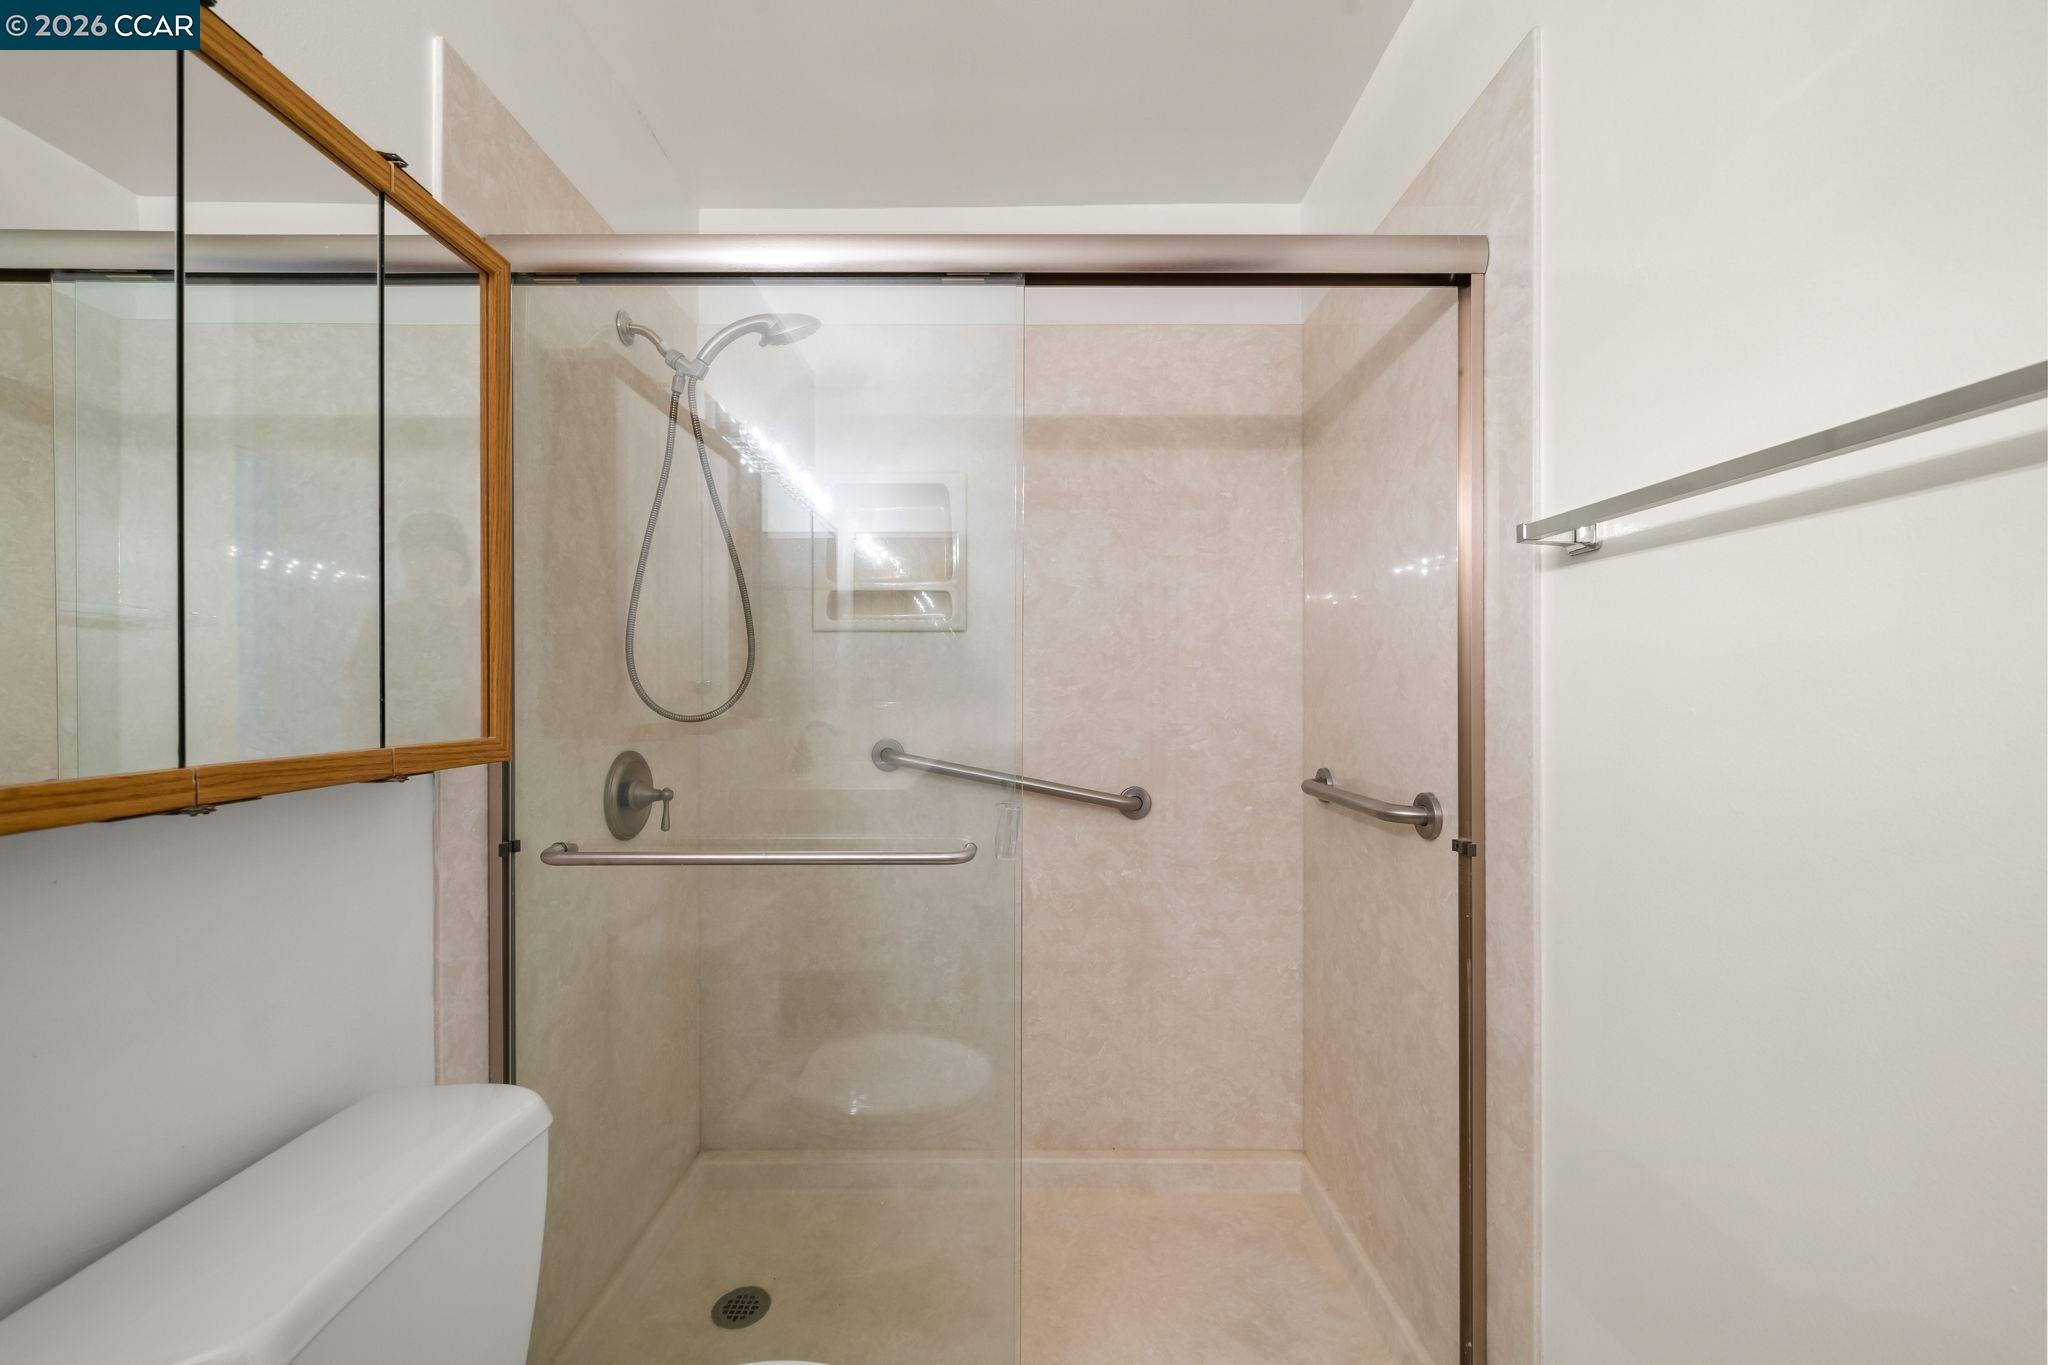
Bathroom walk-in shower with glass enclosure, beige tile, grab bars, and handheld showerhead.
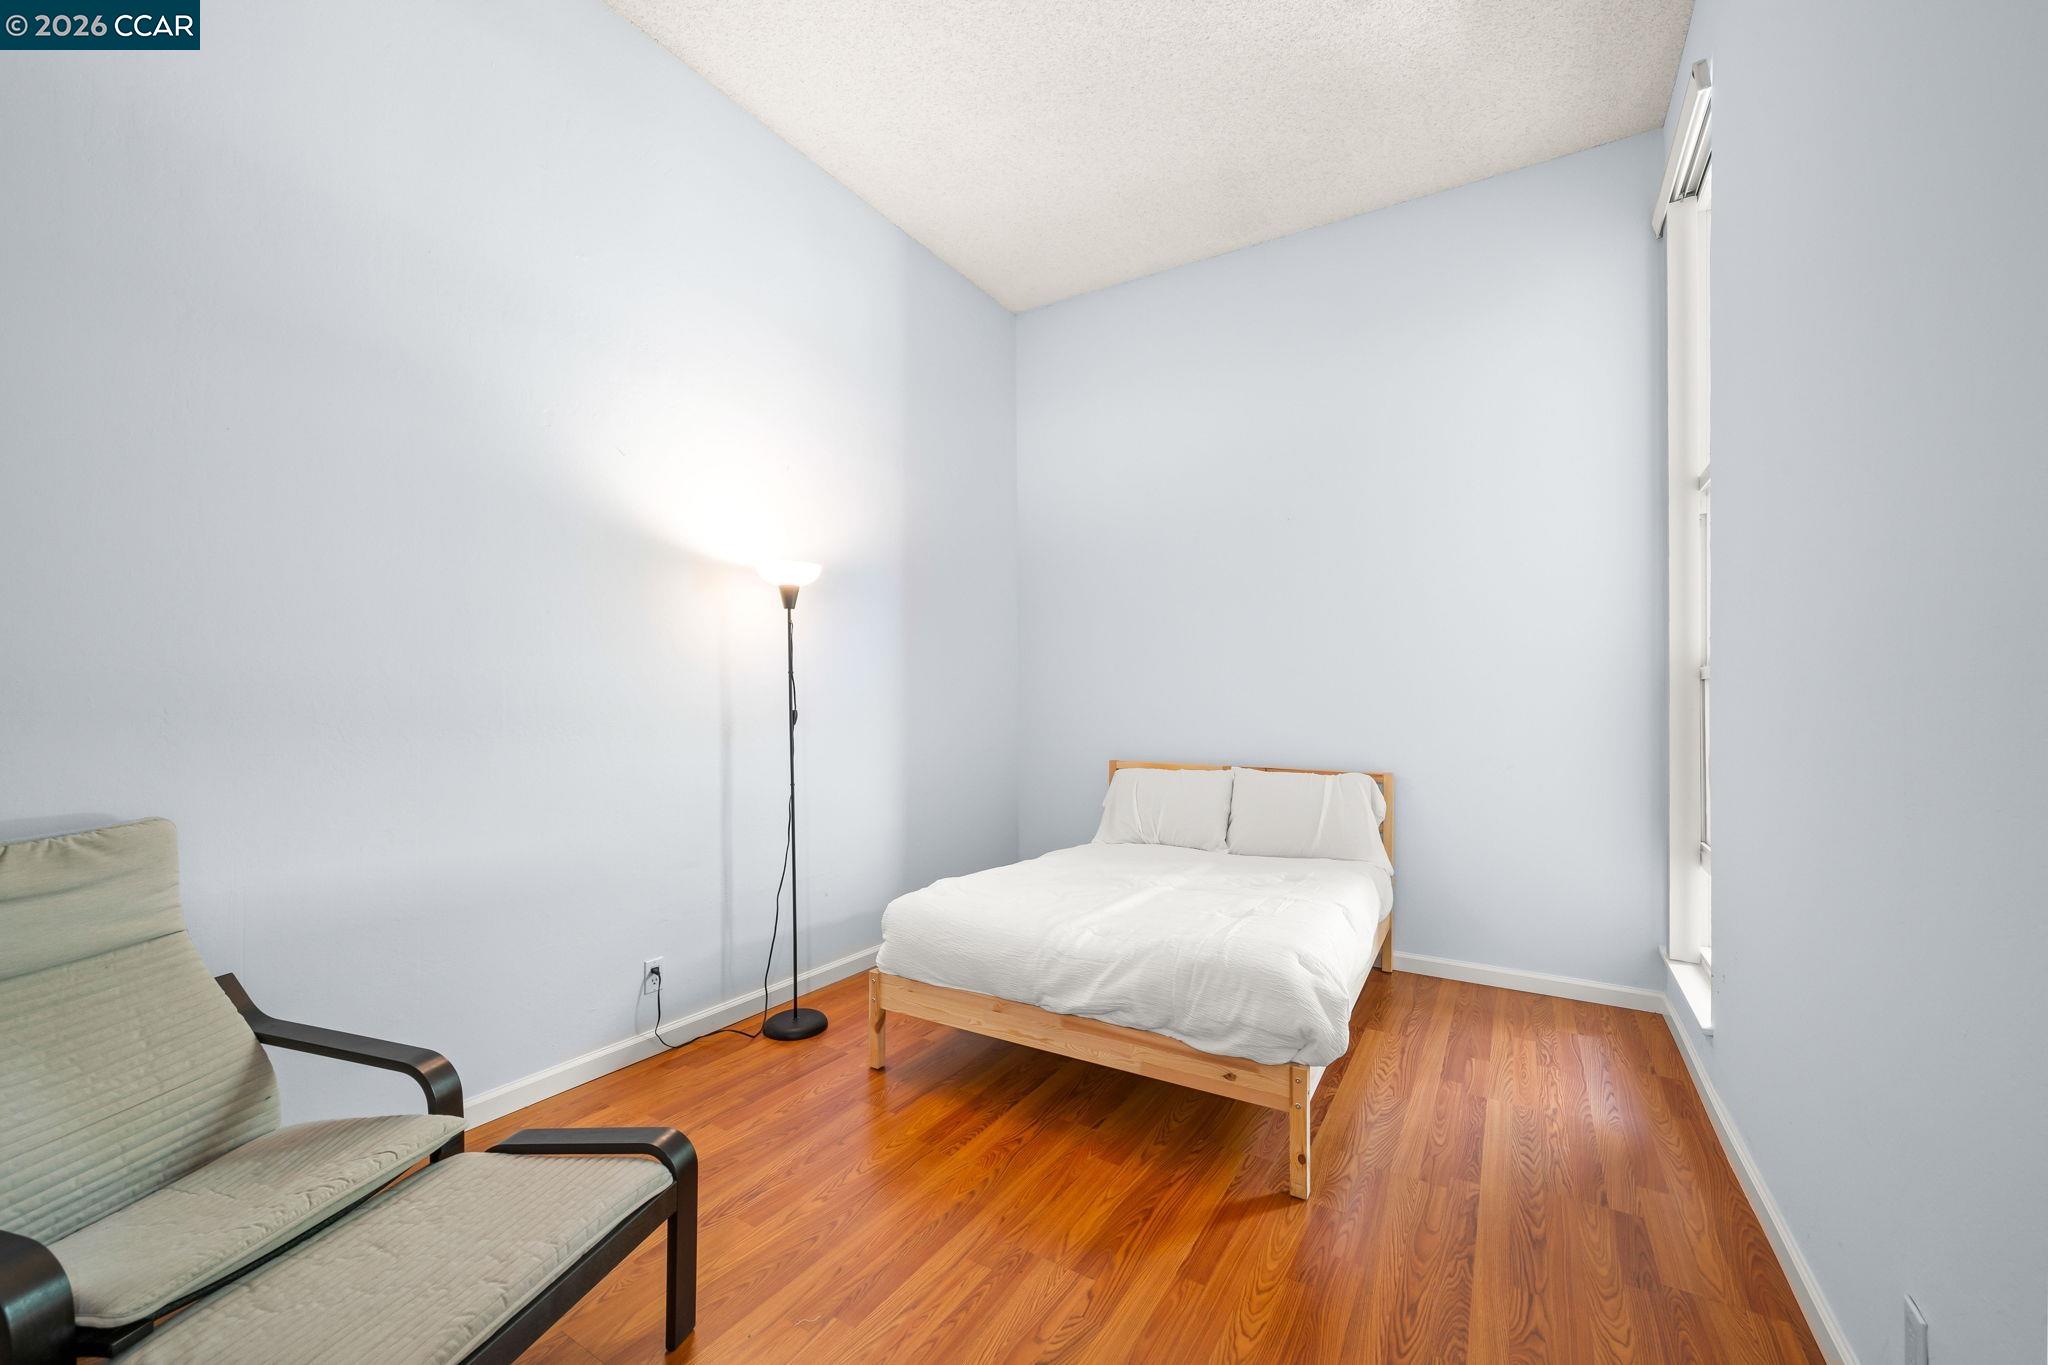
Bedroom with white bed, wood flooring, floor lamp, chair, and tall narrow window.
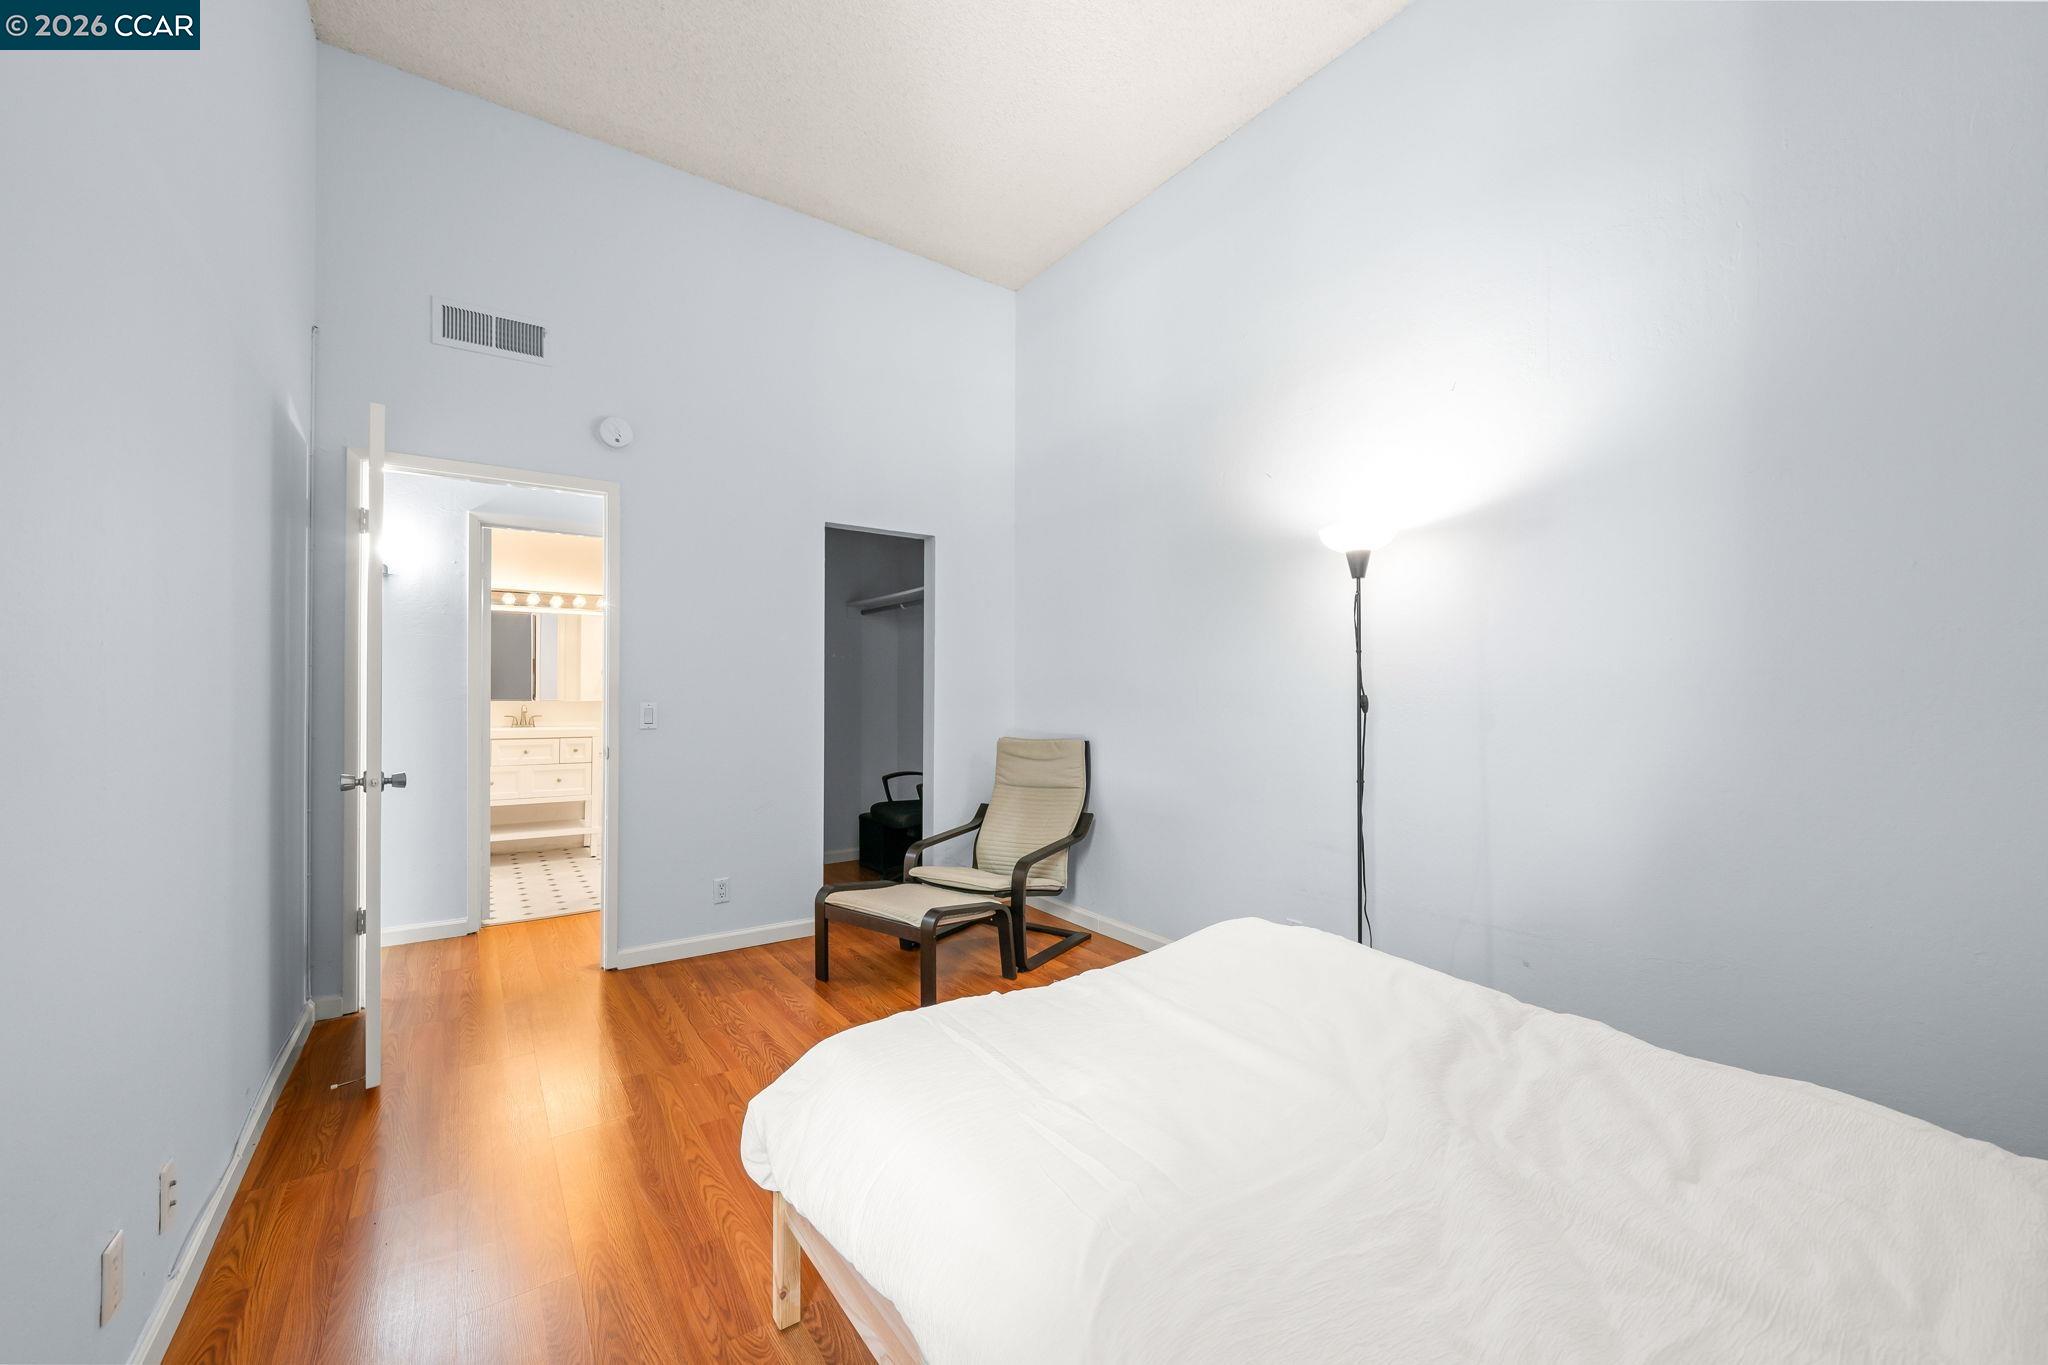
Bedroom with a white-covered bed, beige chair, and open doorway to the bathroom.
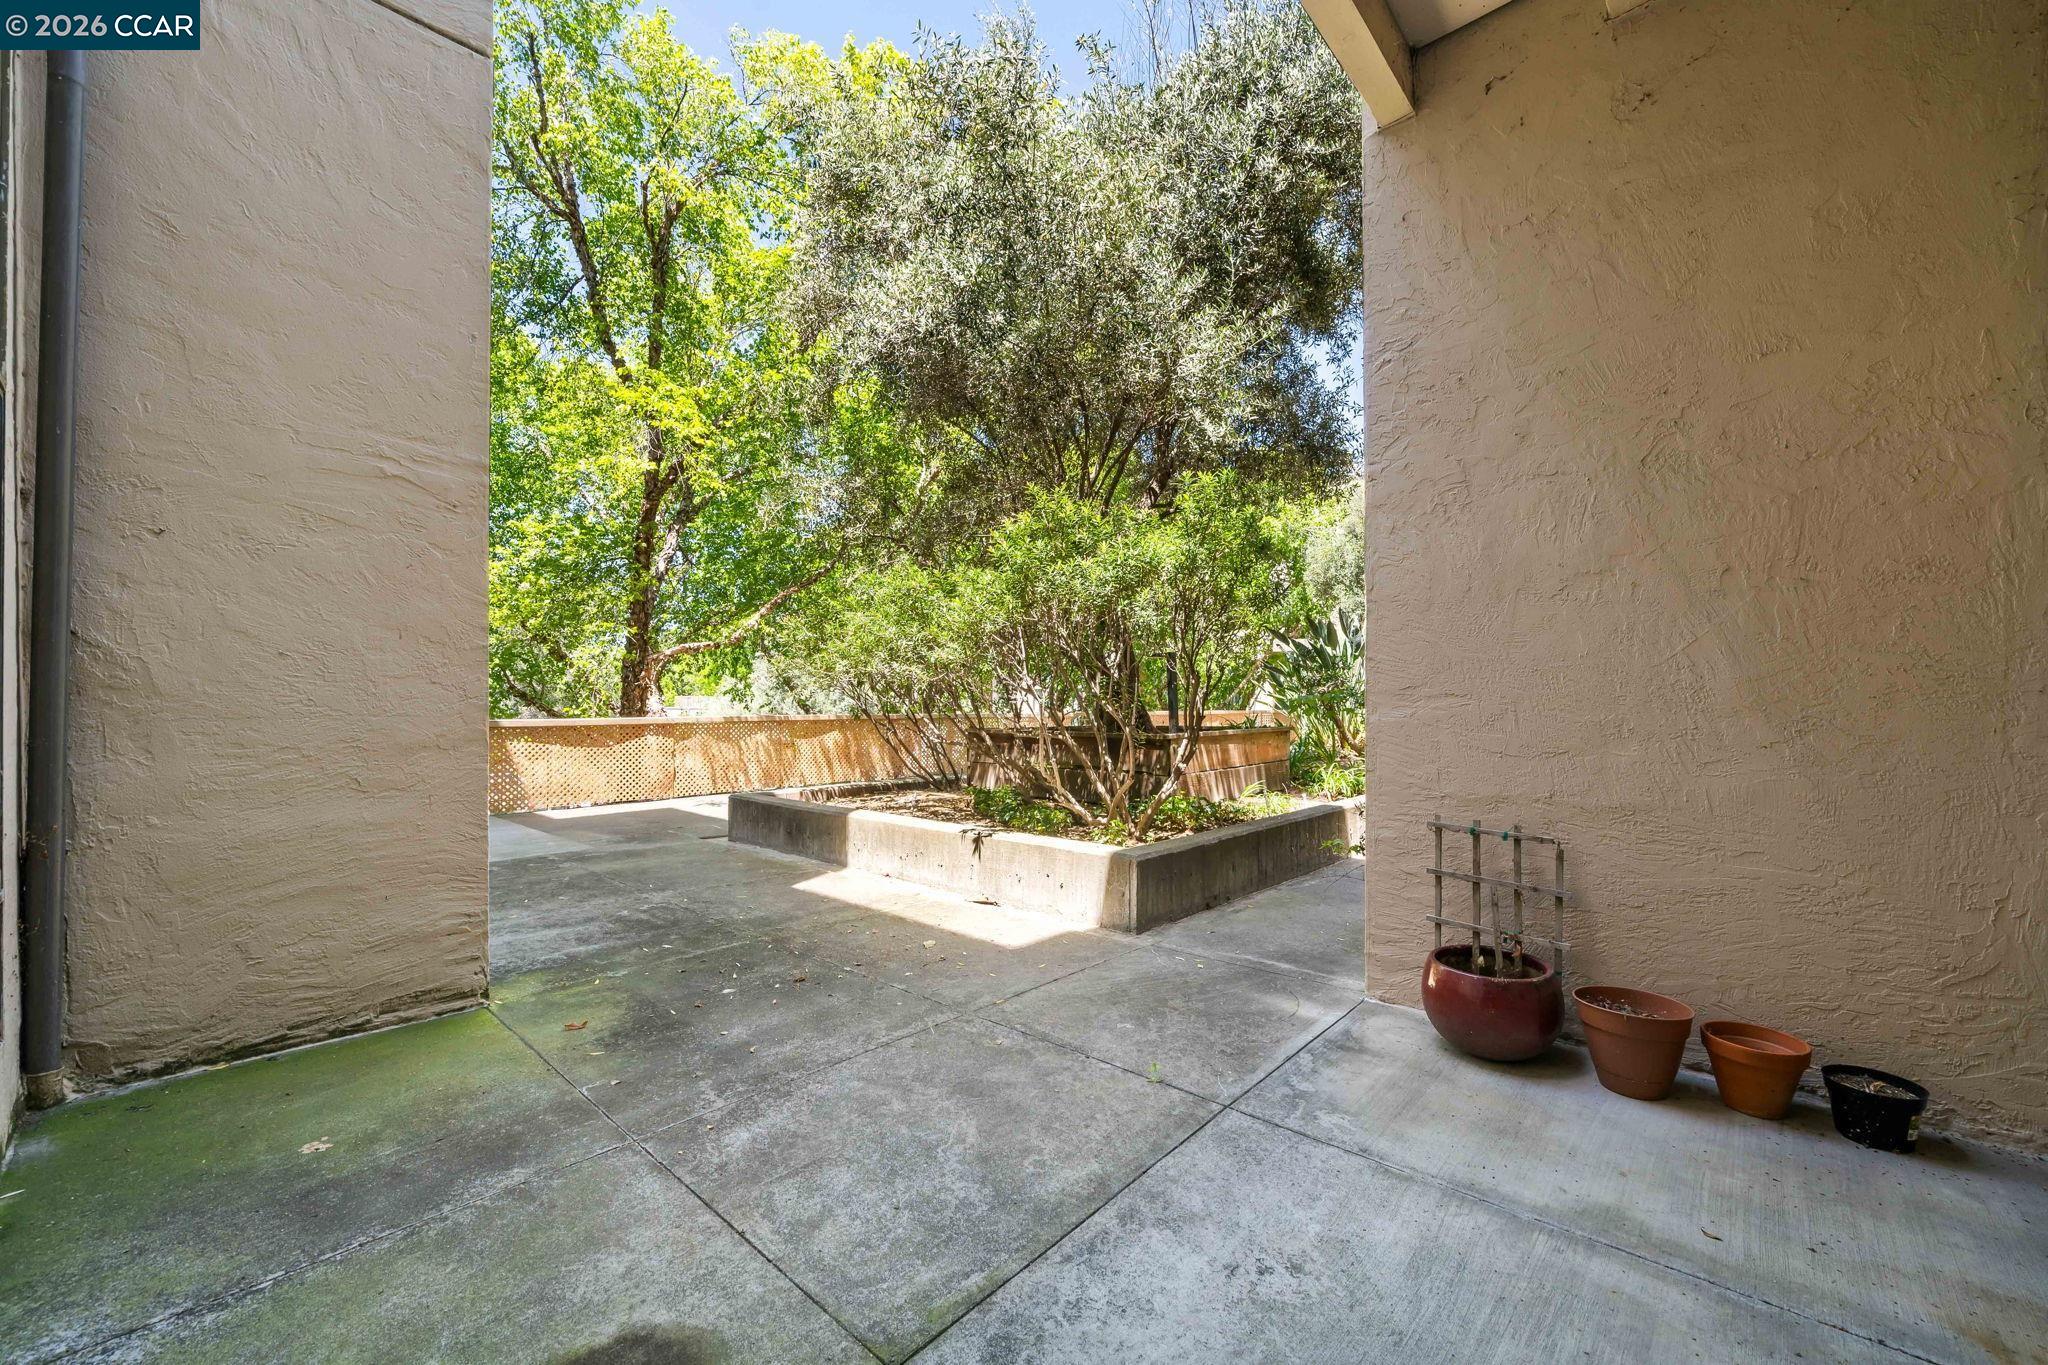
Concrete patio opening onto a landscaped courtyard with mature trees and potted plants.
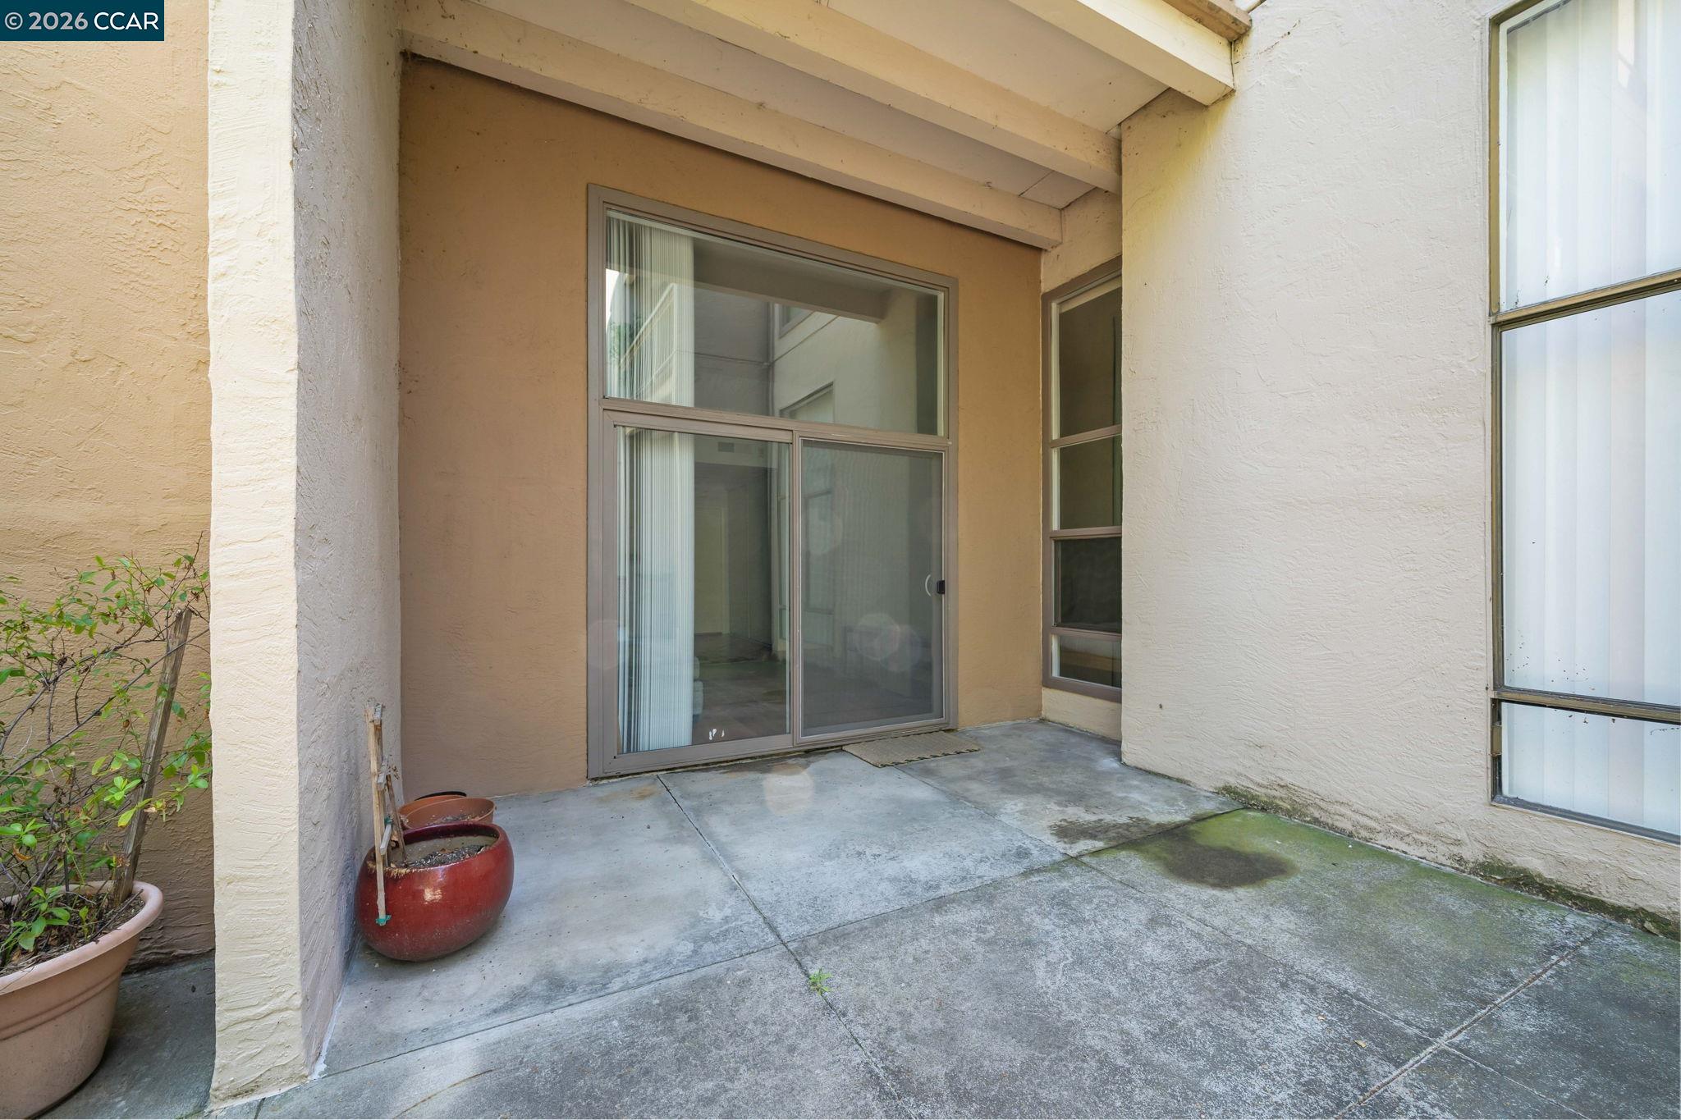
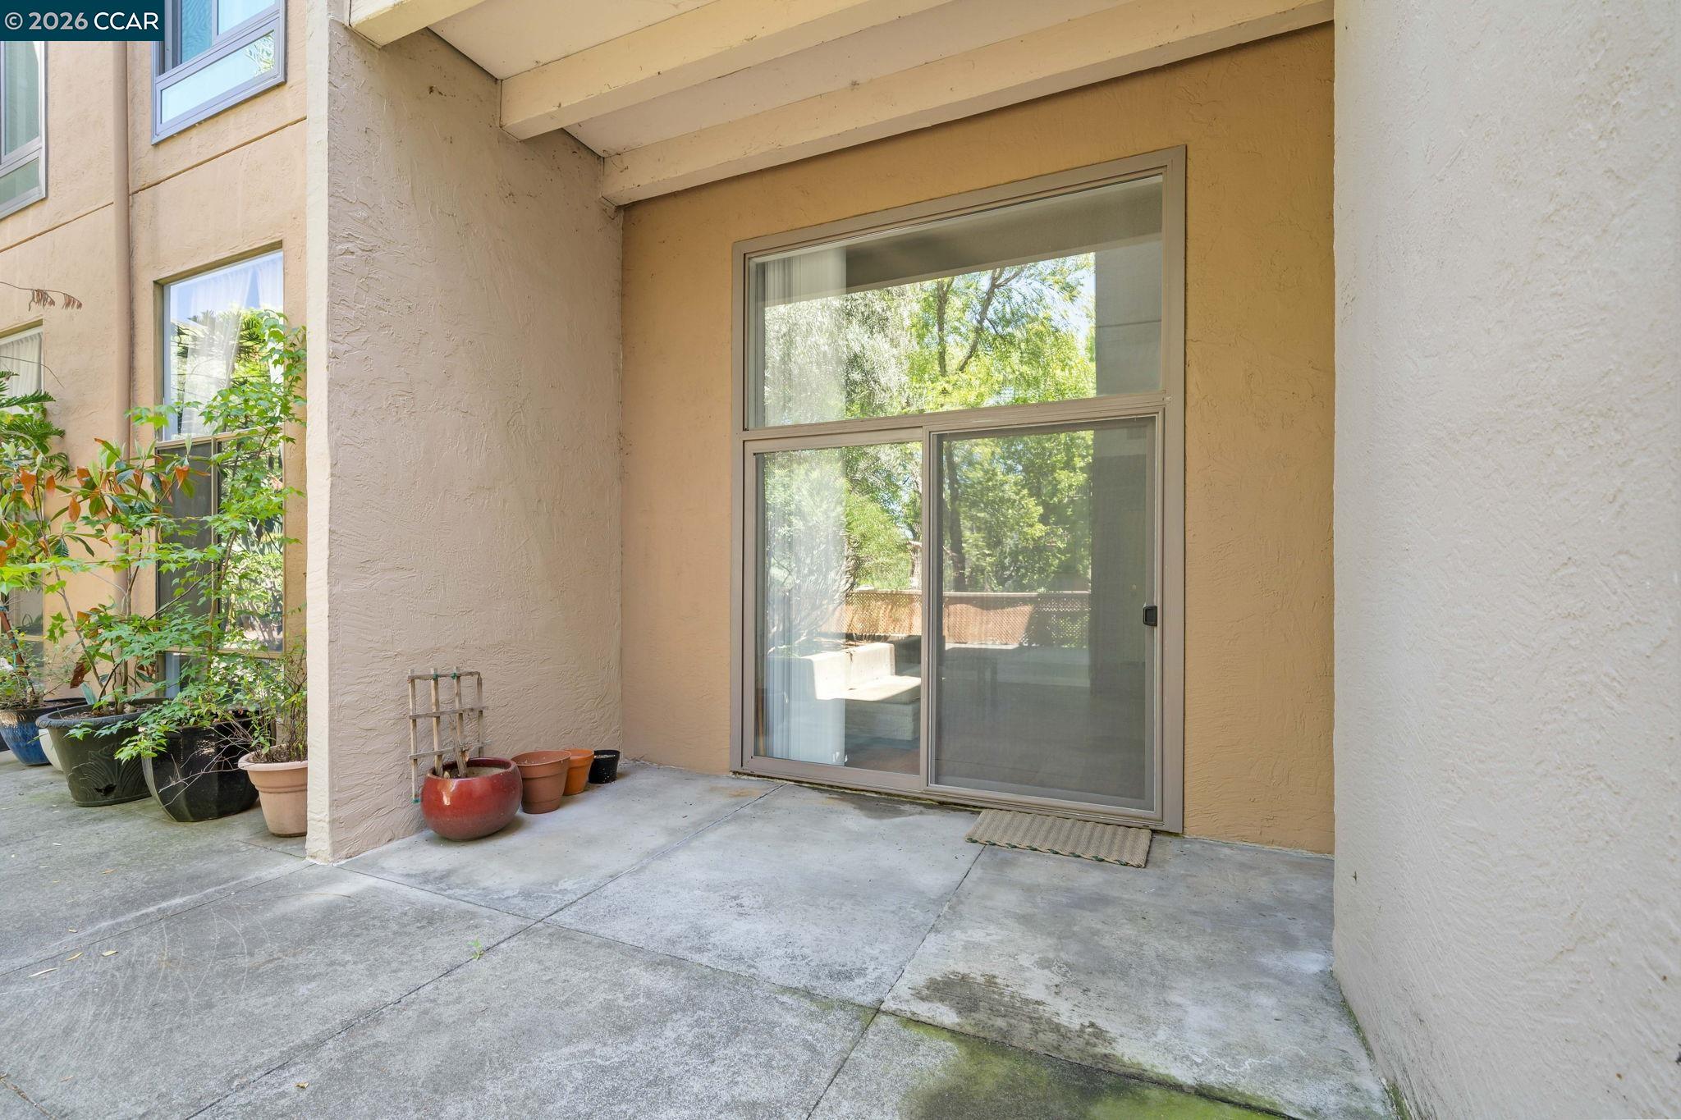
Covered concrete patio with a sliding glass door, stucco walls, and potted plants.
Covered condo patio with a sliding glass door and potted plants.
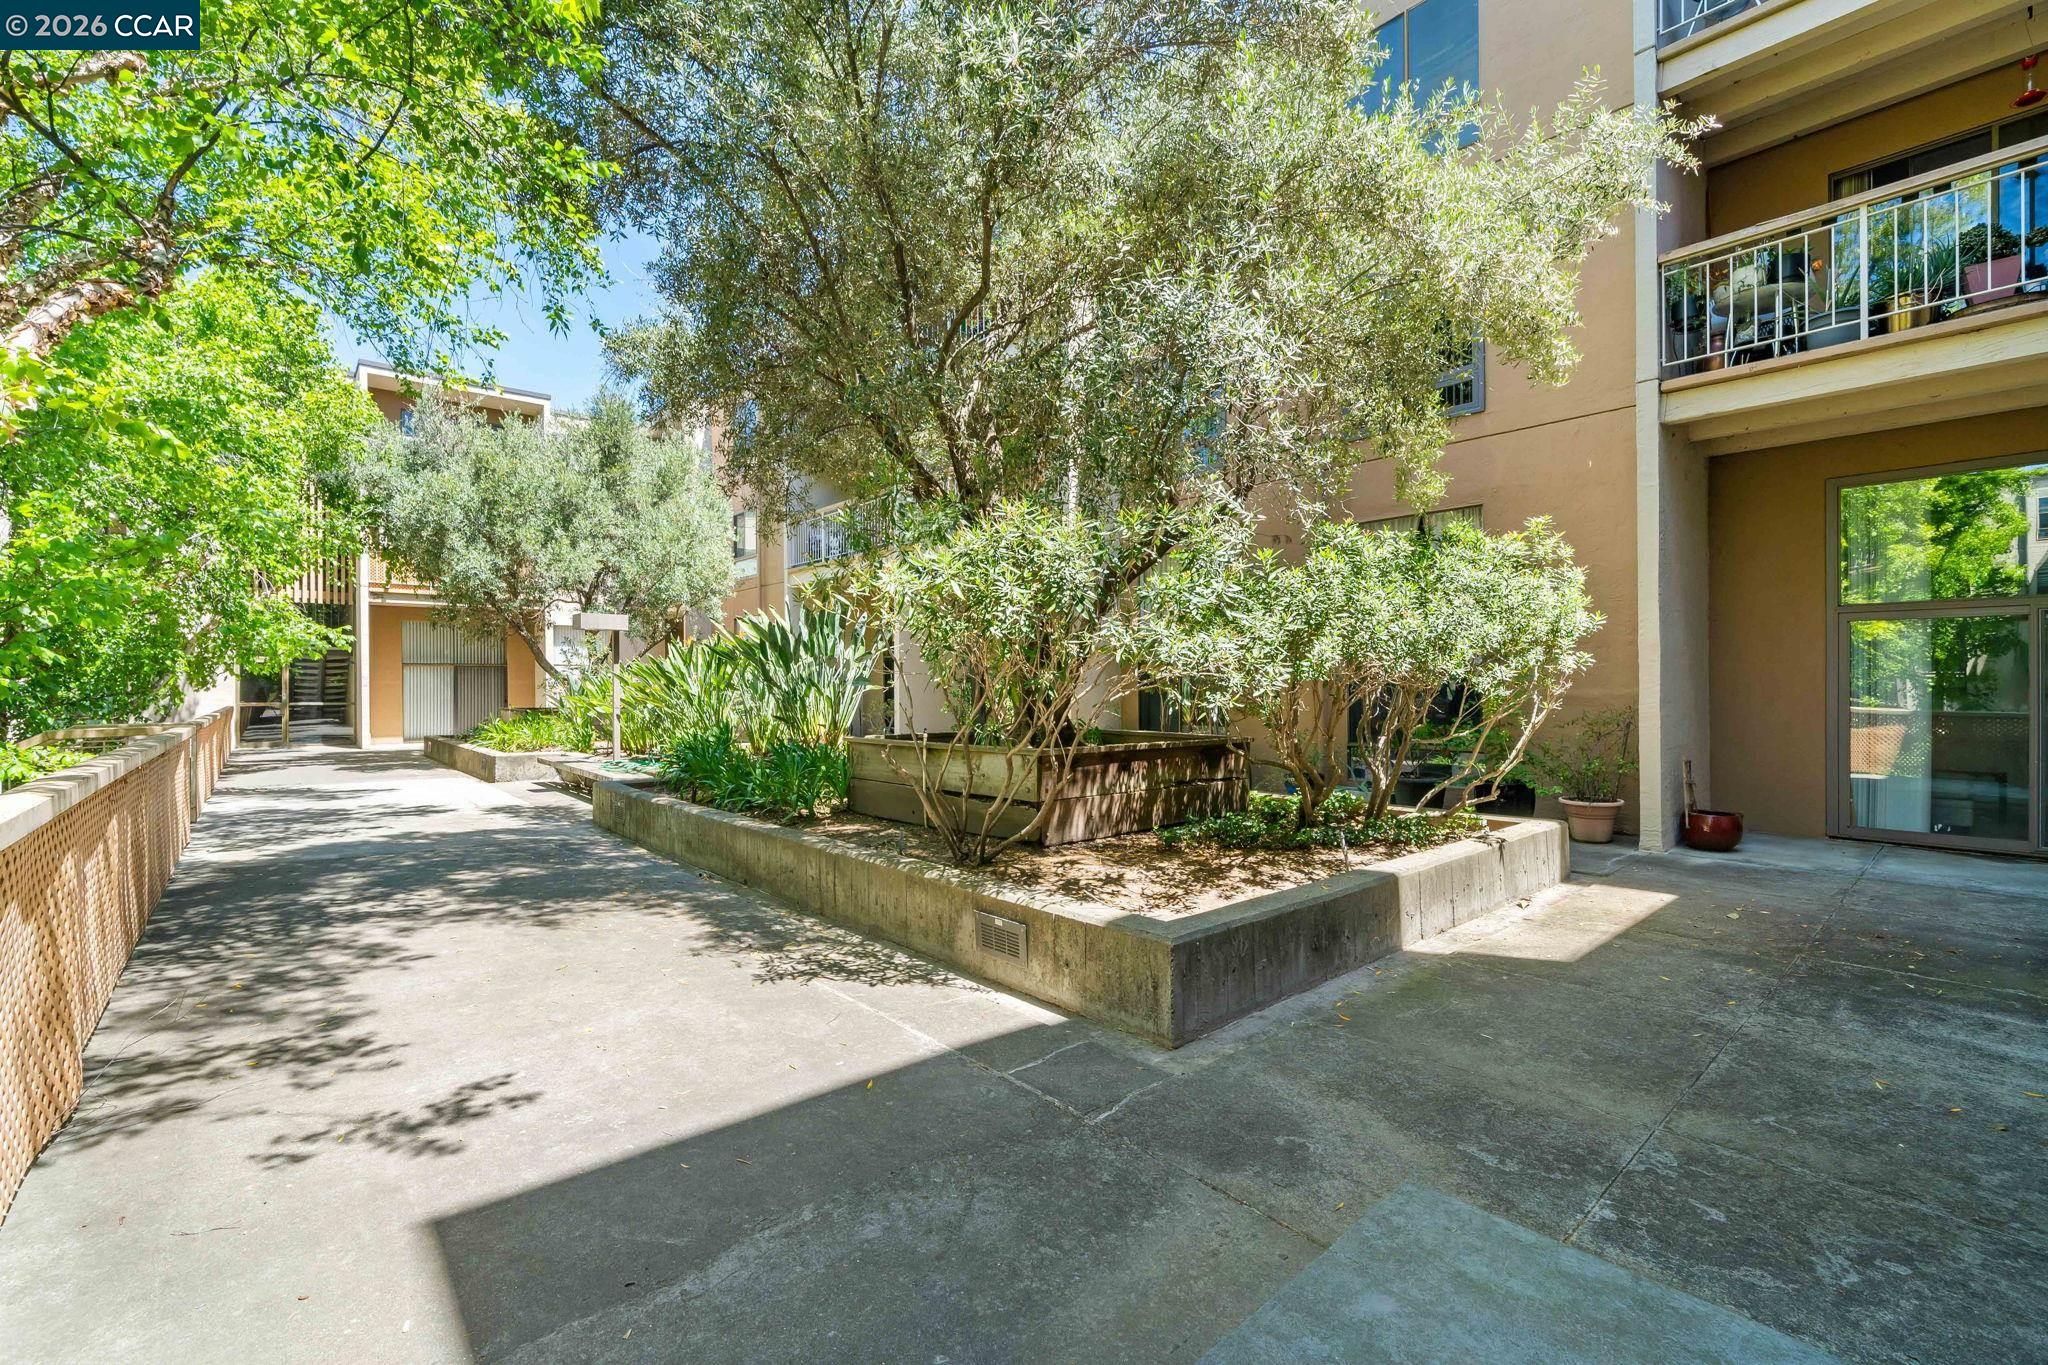
Condominium courtyard with mature trees, raised garden beds, paved walkways, and balconies.
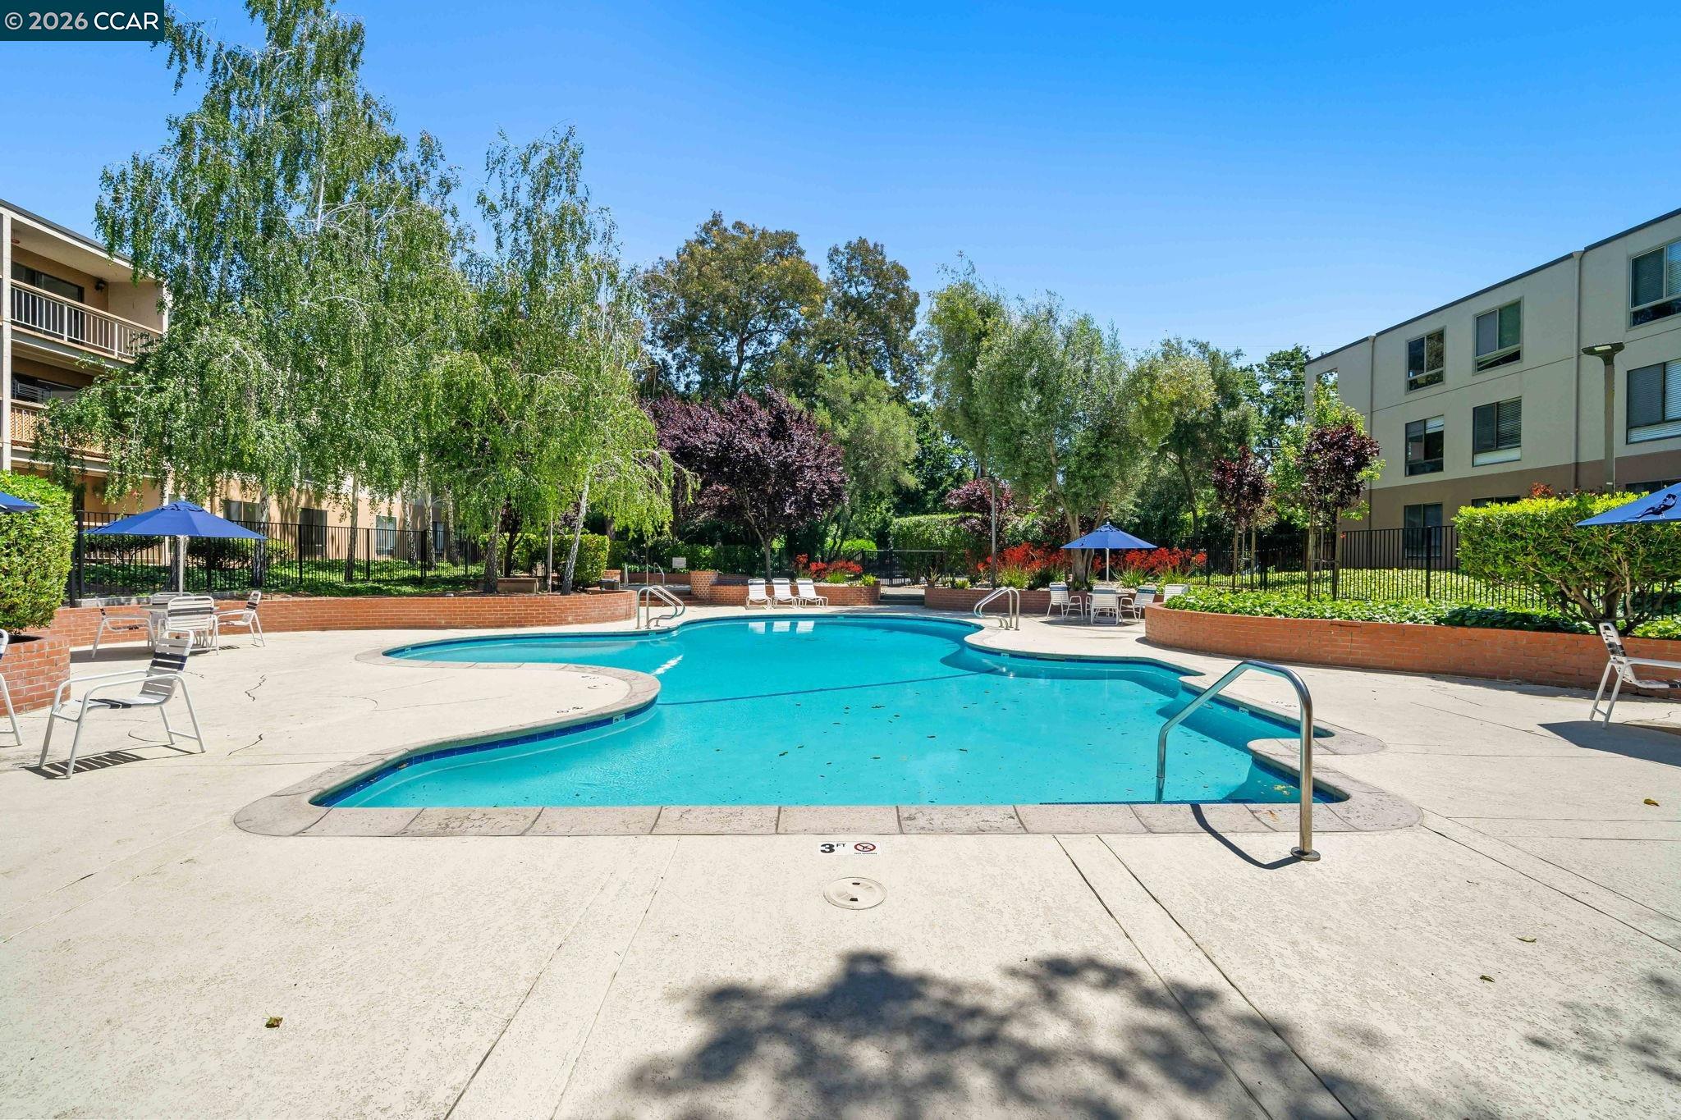
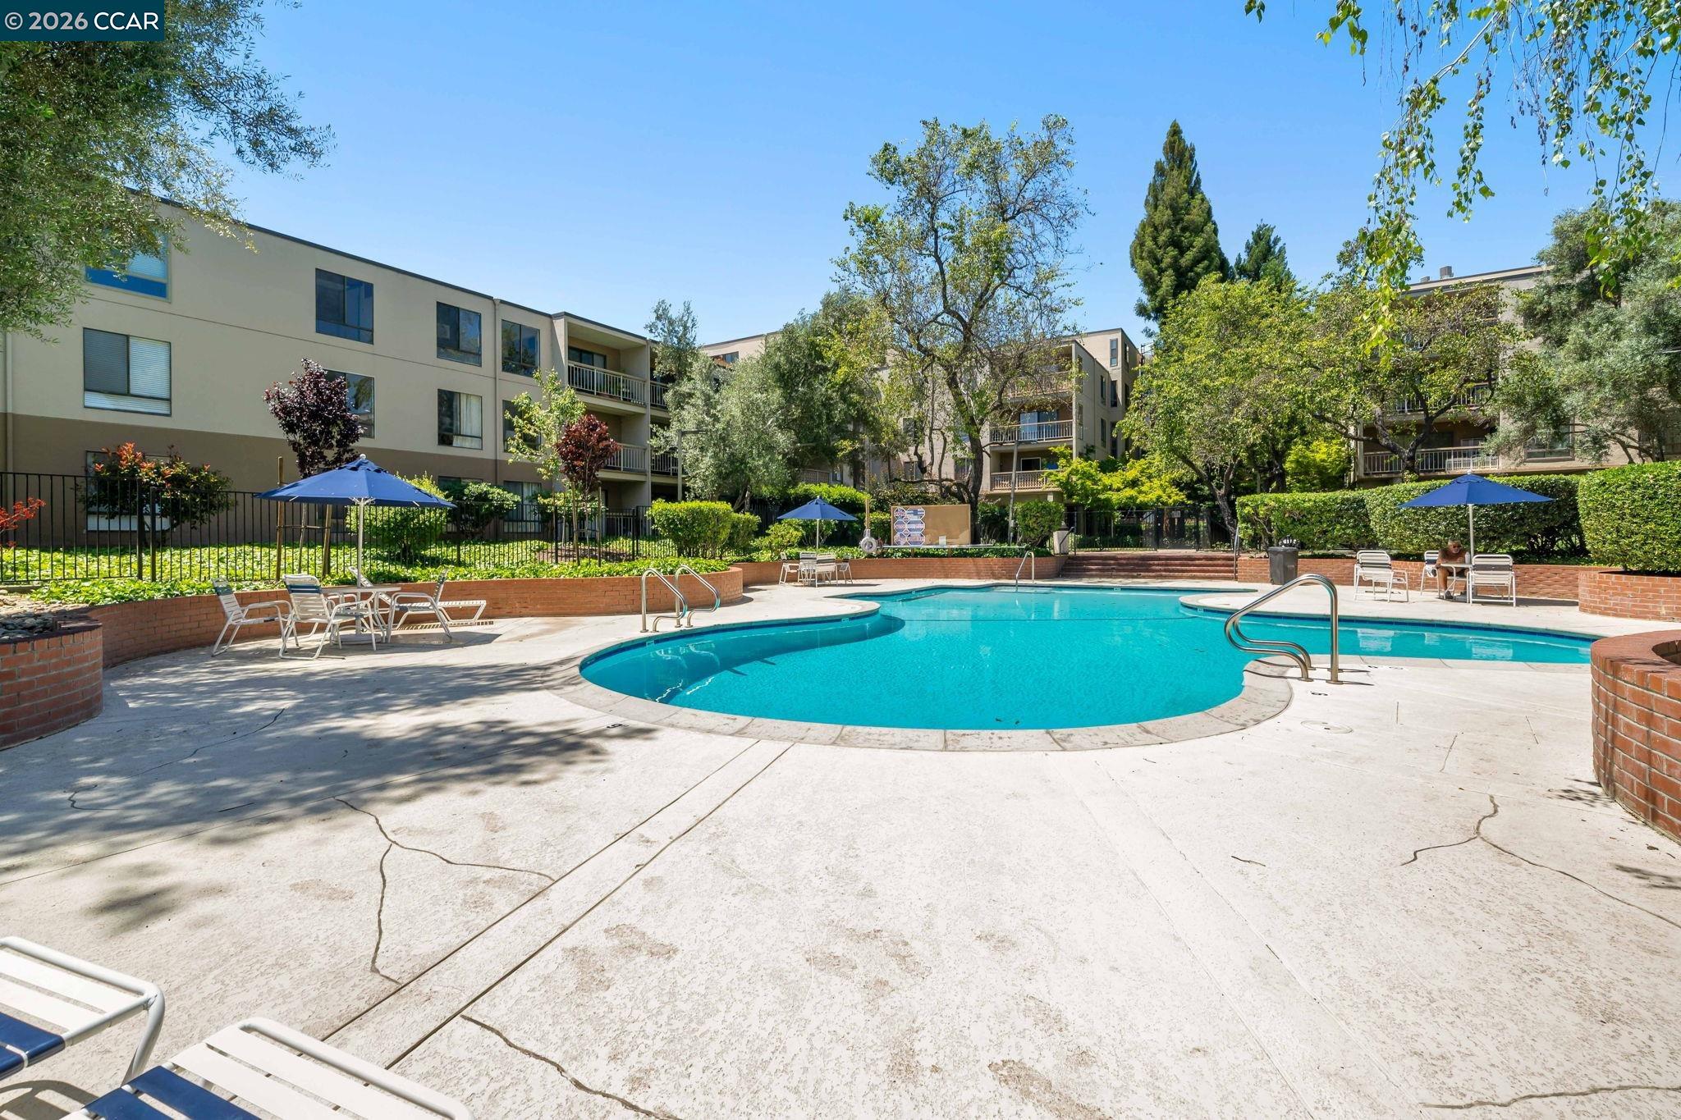
Community swimming pool with a curved shape, patio seating, blue umbrellas, and landscaped courtyard.
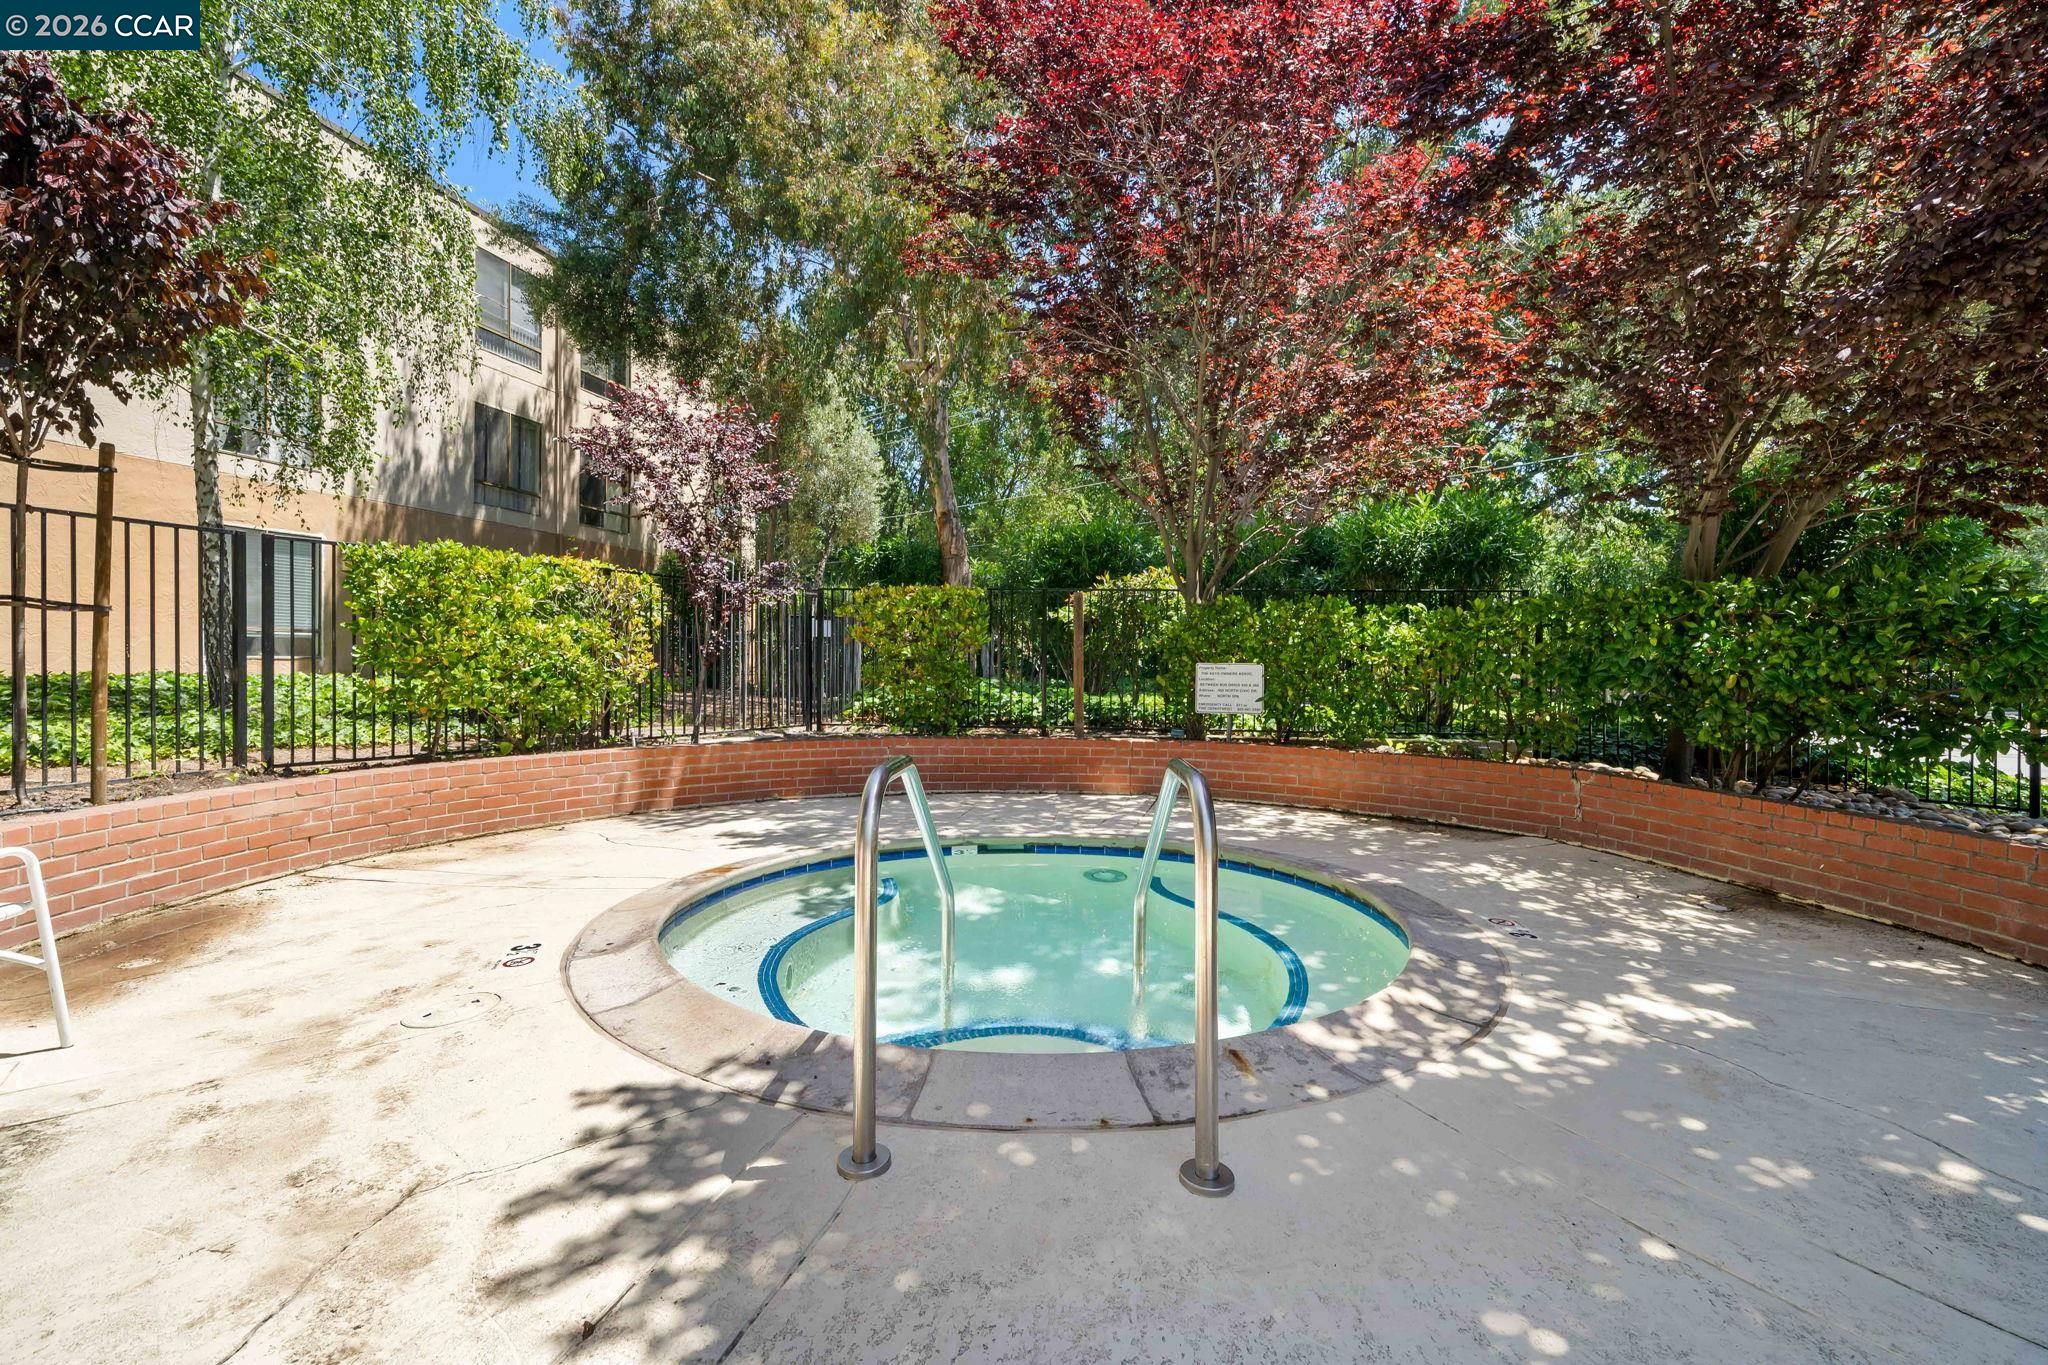
Courtyard spa pool with metal handrails, brick edging, and leafy trees.
Apartment complex pool surrounded by lounge chairs, blue umbrellas, and landscaped grounds.
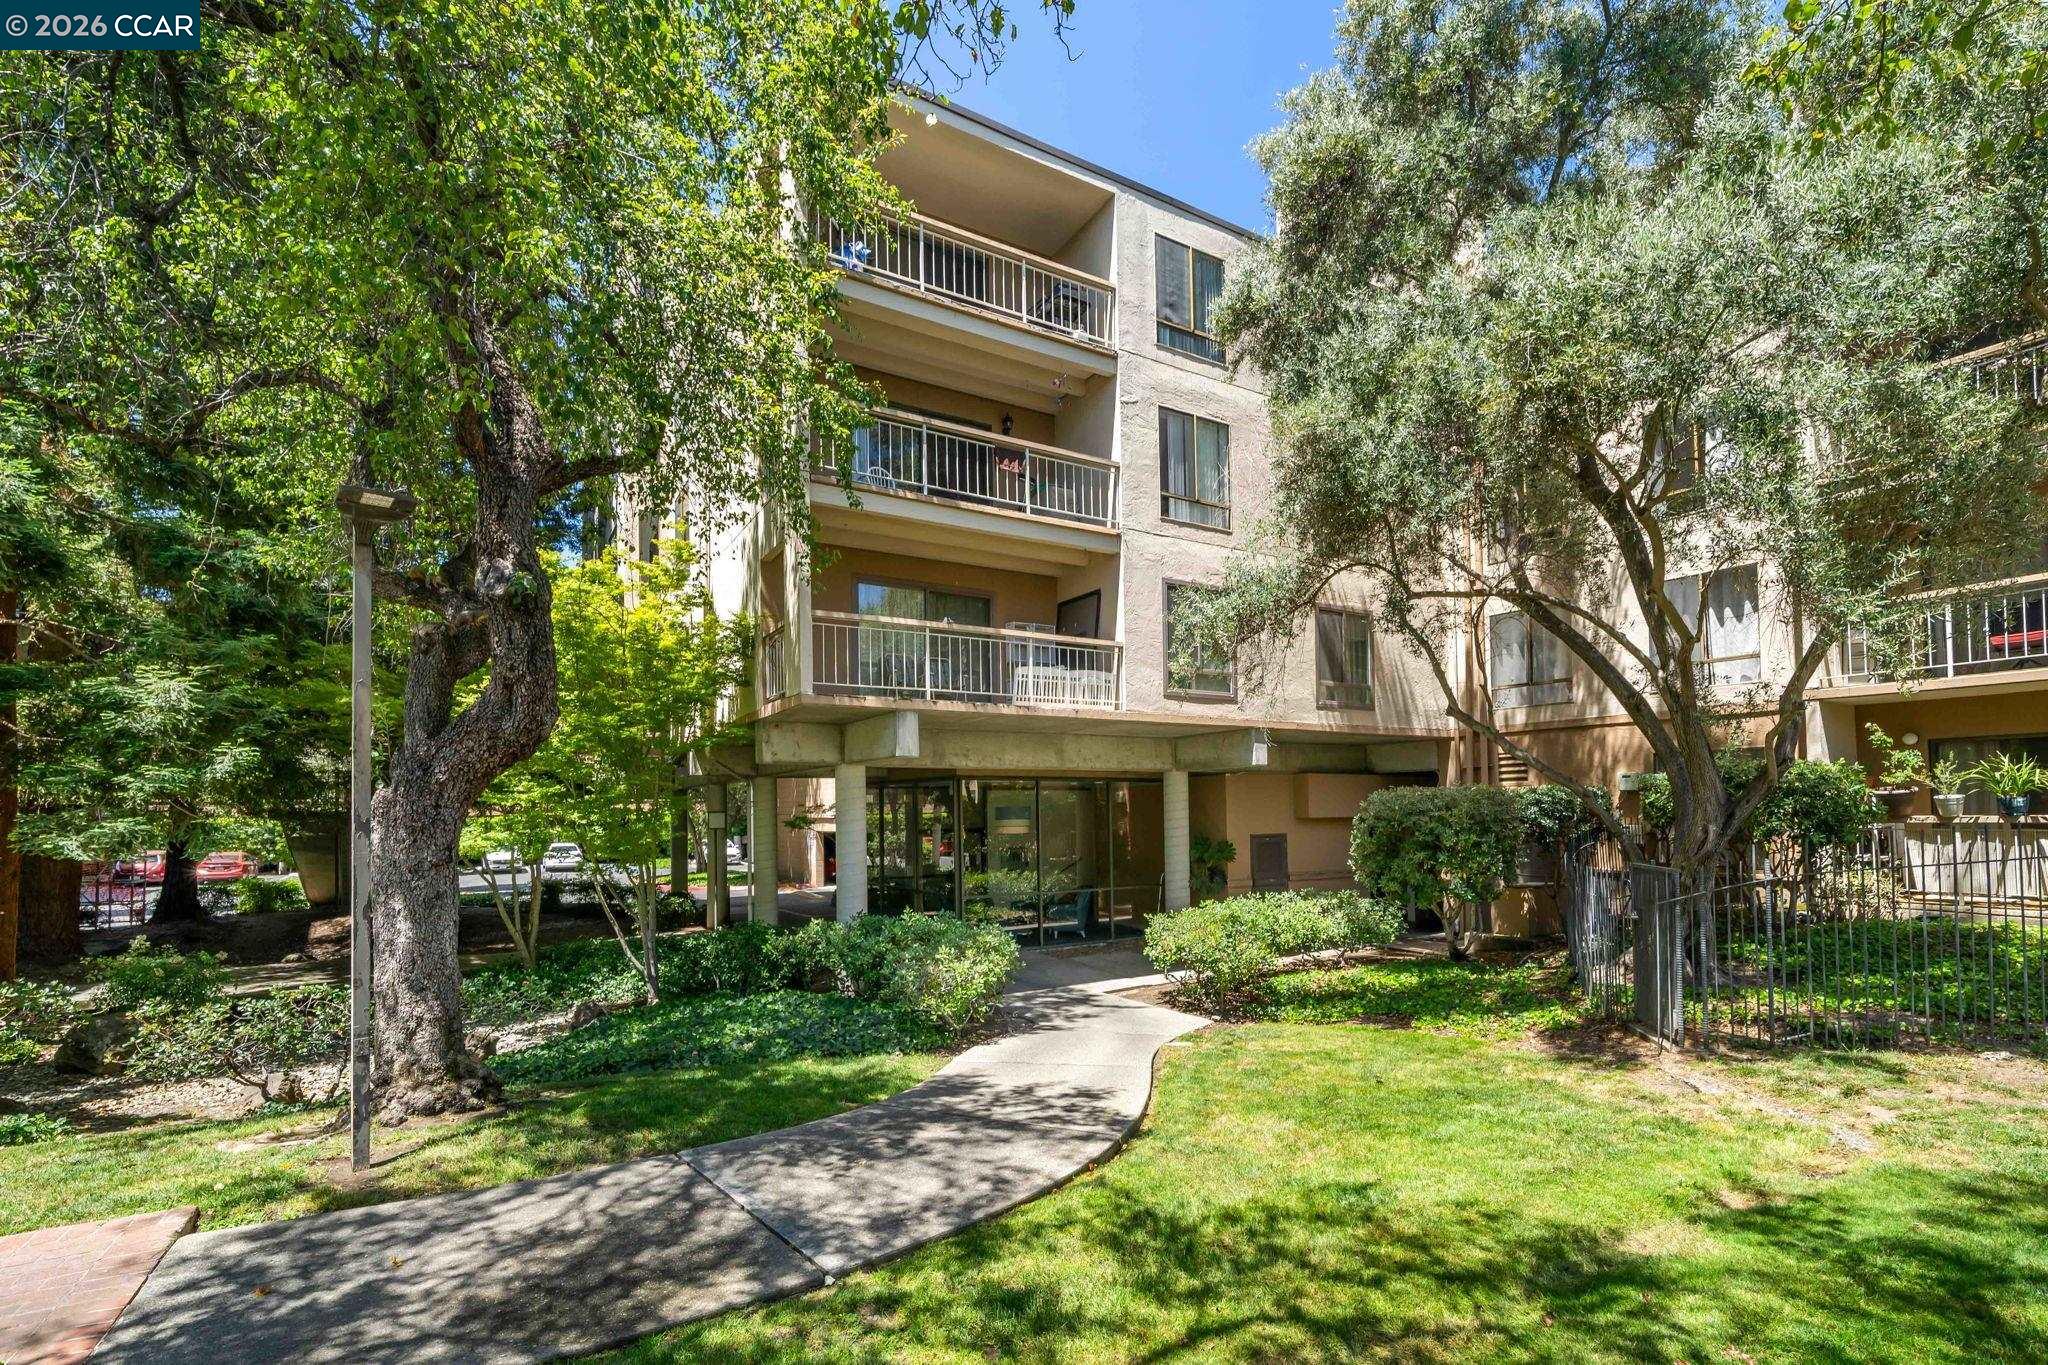
Condominium building with stacked balconies, shaded entrance, and a curved walkway through landscaped grounds.
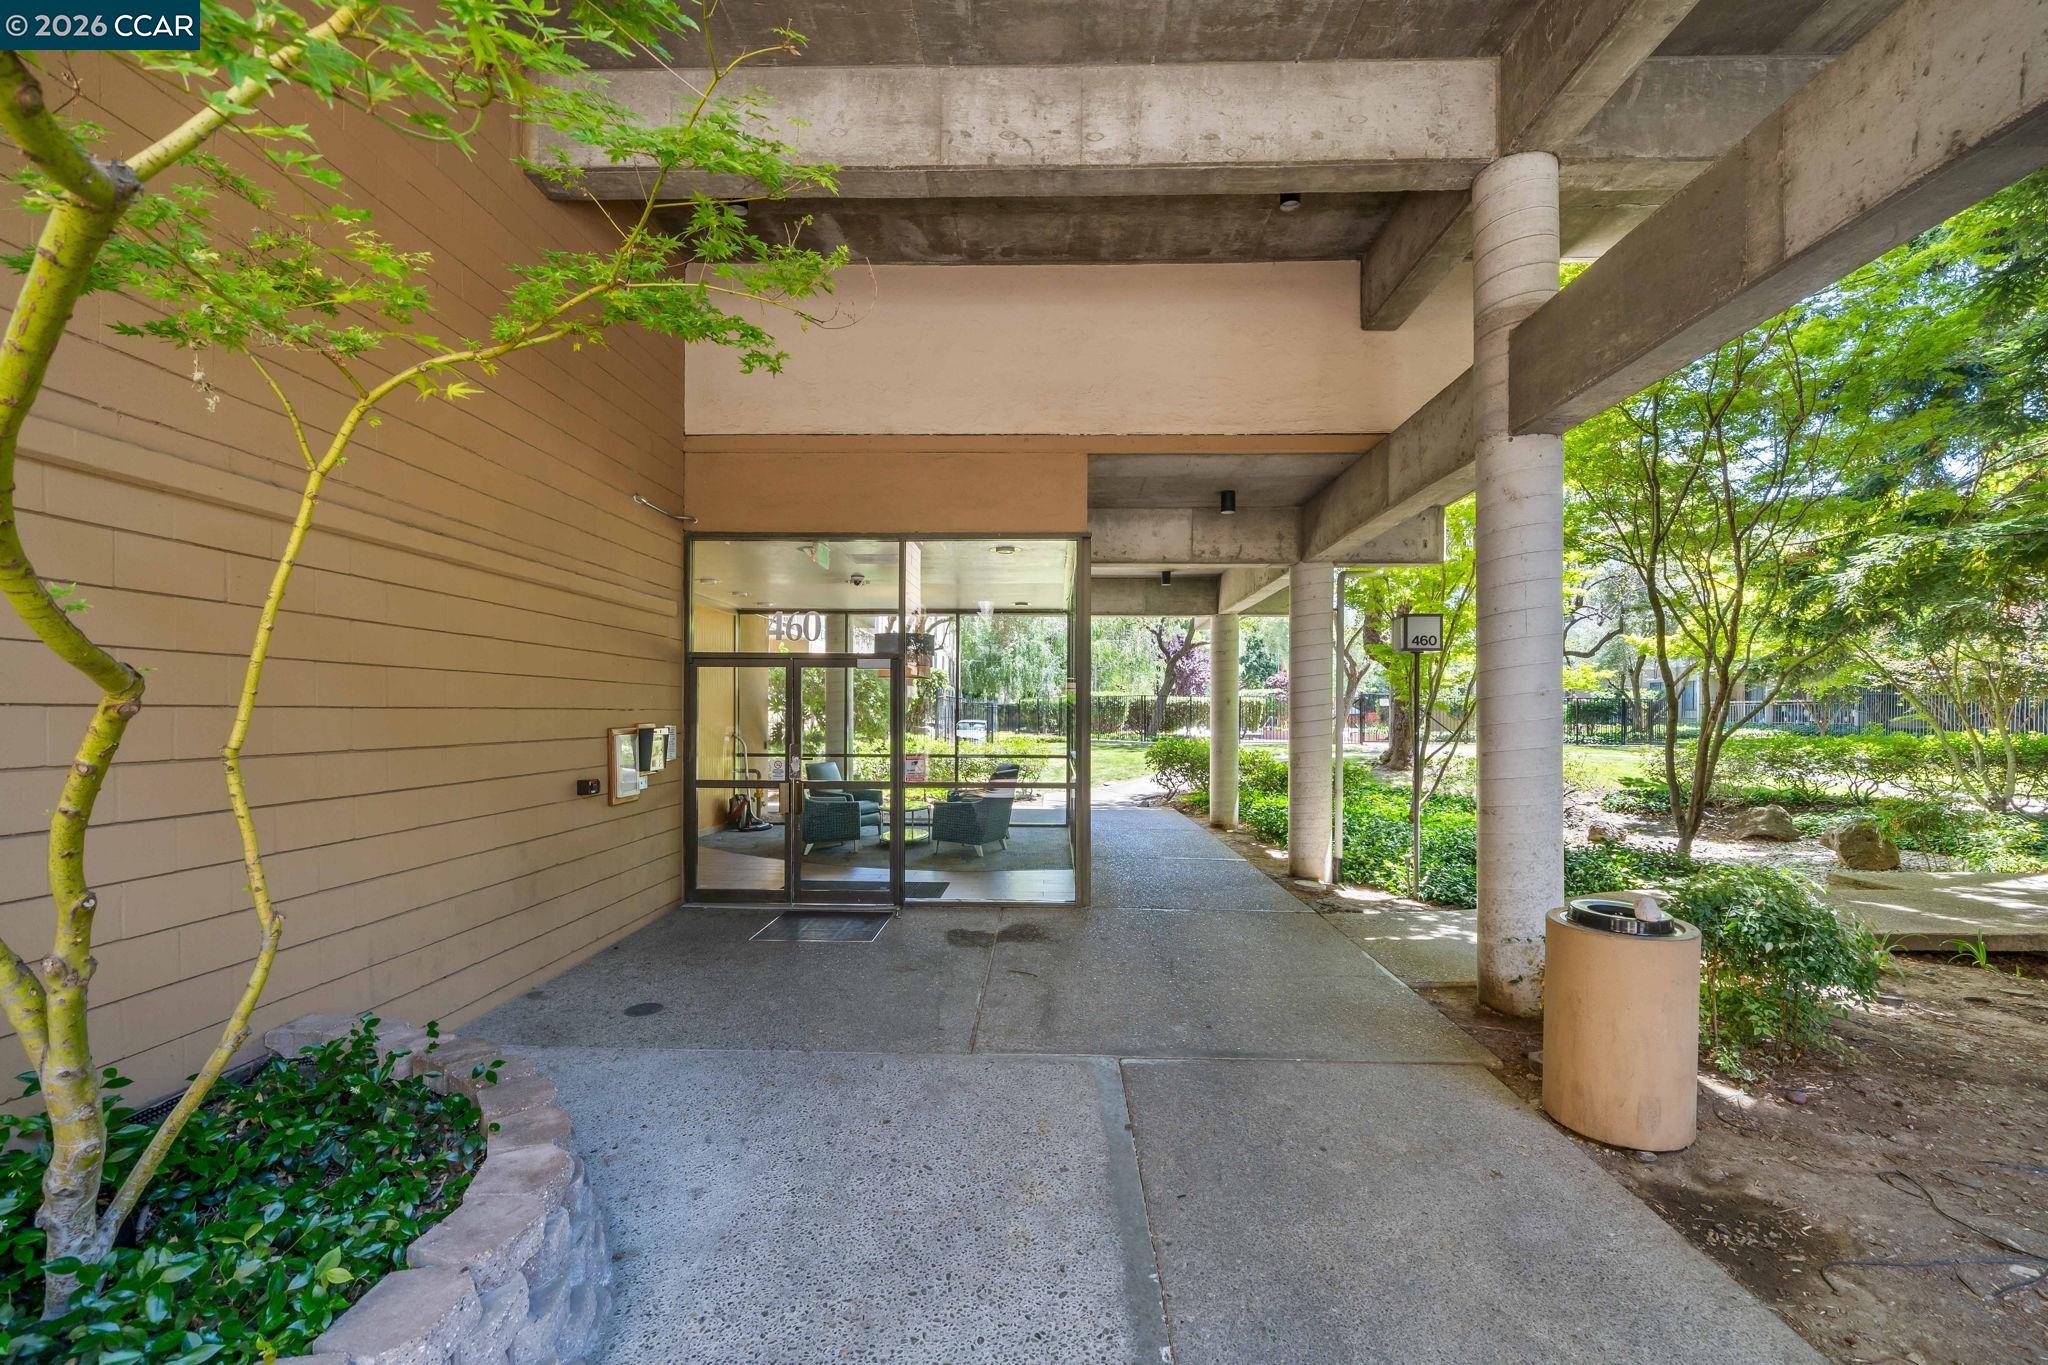
Condominium entrance with glass lobby doors, concrete columns, and leafy landscaping.
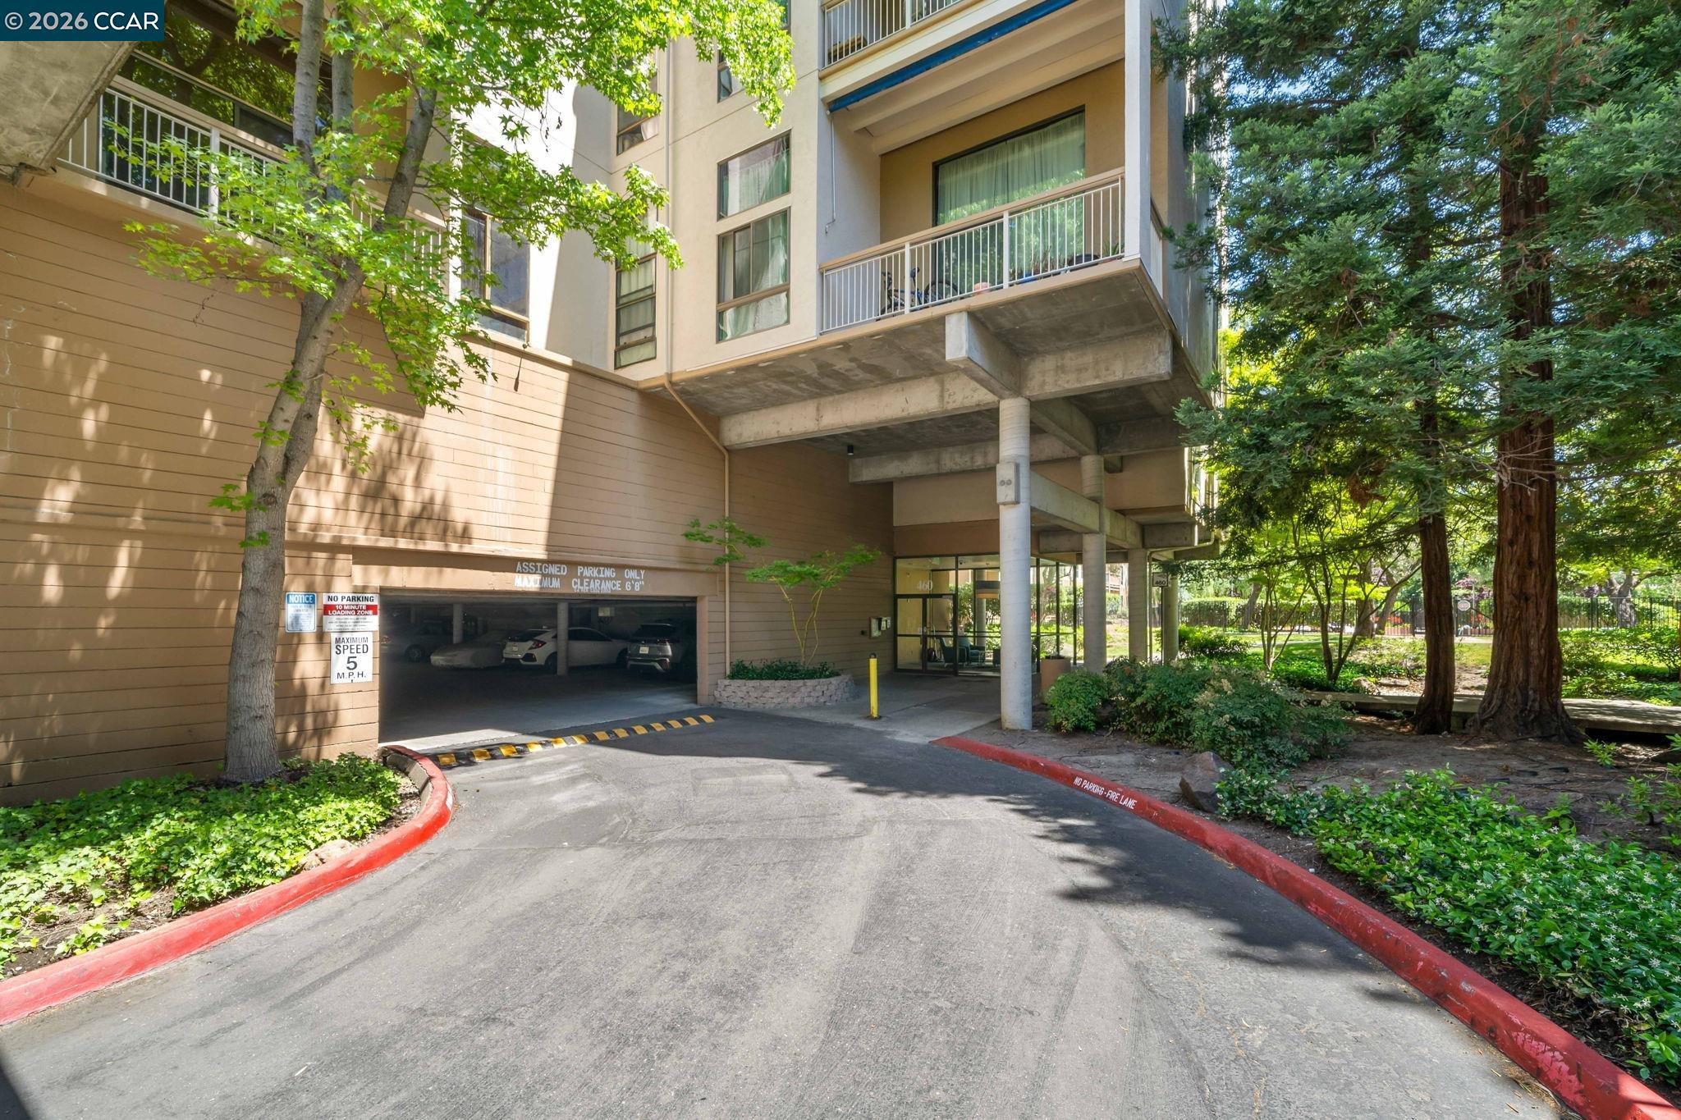
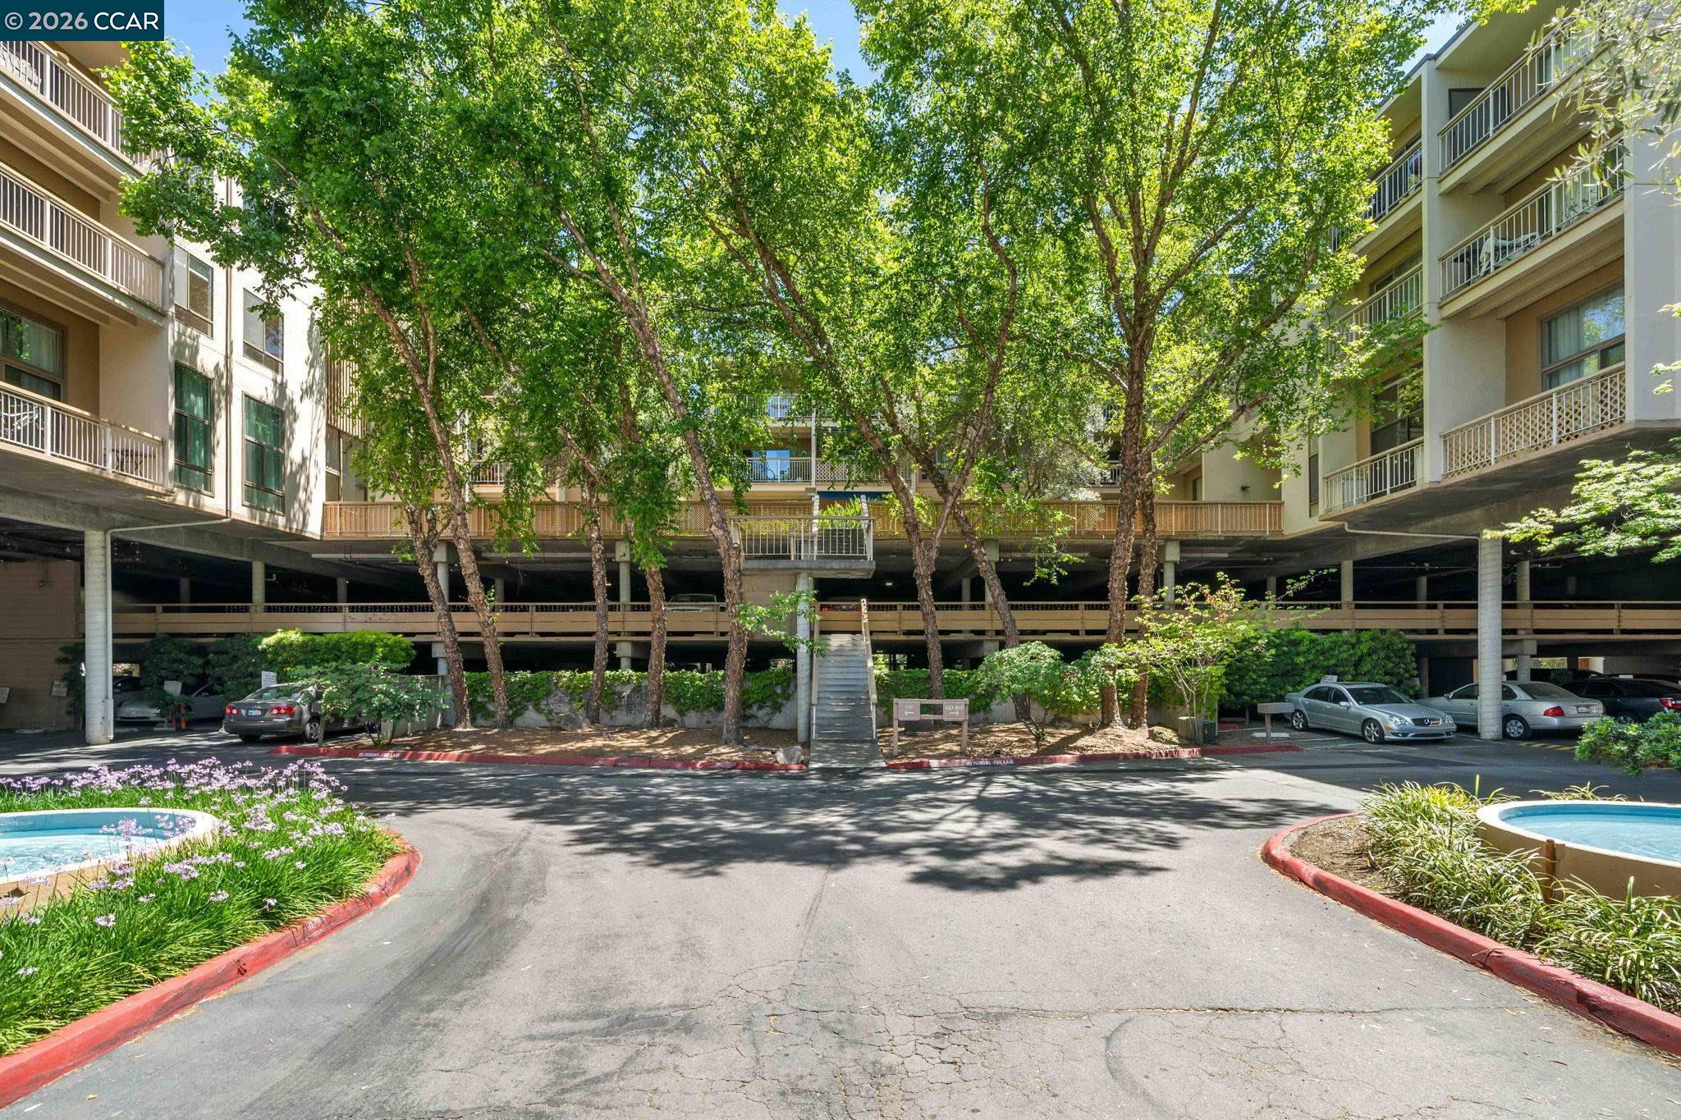
Condominium building entrance with covered parking, balconies, and mature trees.
Condominium exterior with a tree-filled courtyard, covered parking, and circular water features.
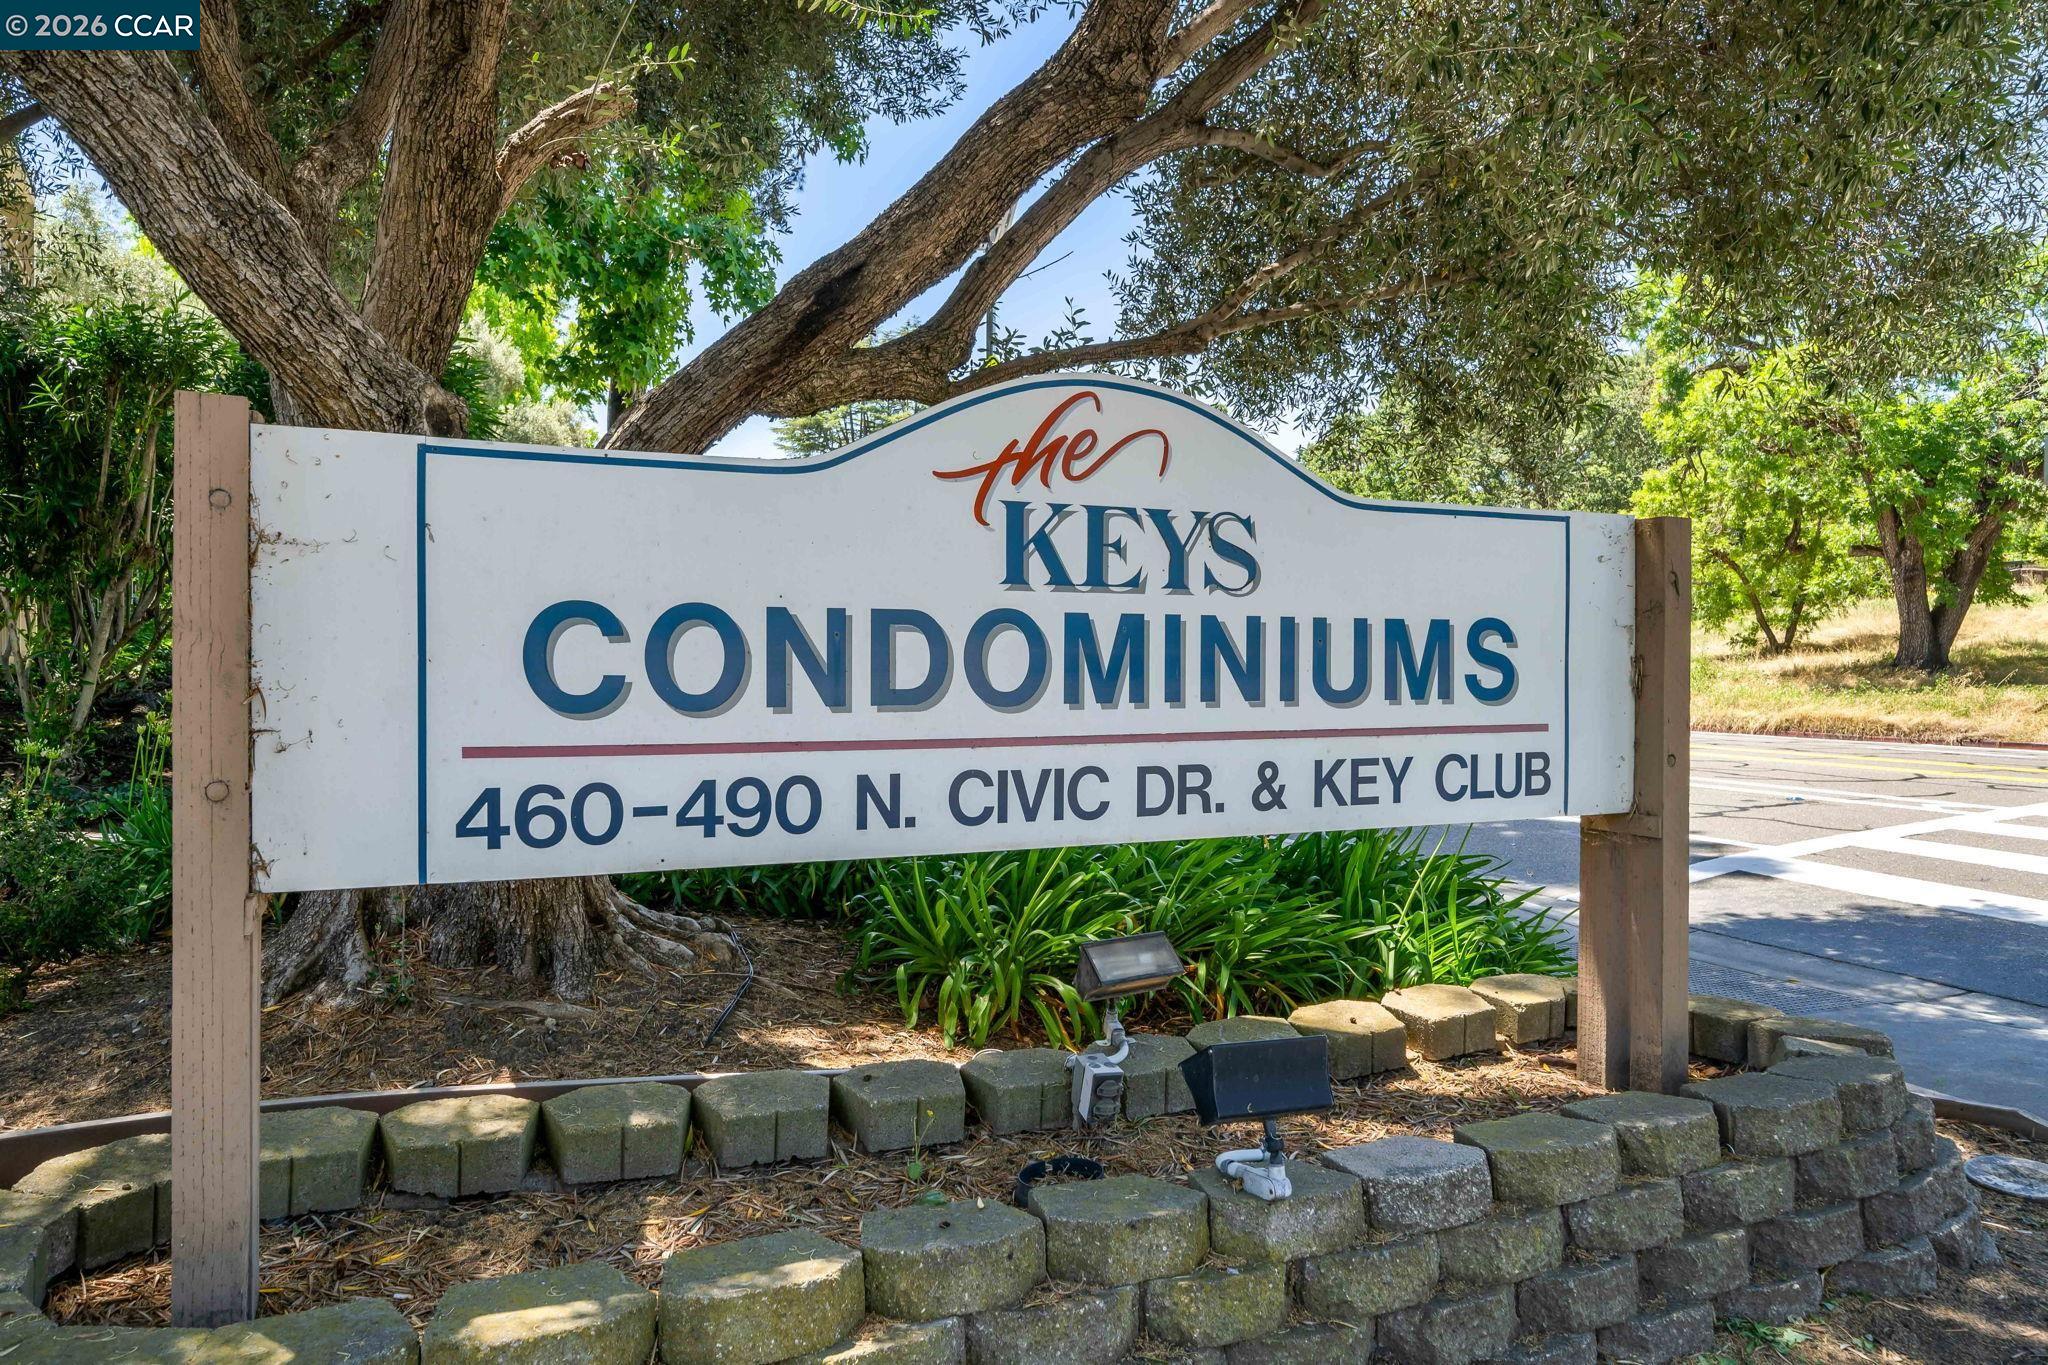
The Keys Condominiums entrance sign at 460–490 N. Civic Dr.
SEE ALL PHOTOS
Living room with hardwood floors, a gray sectional, and sliding glass doors opening to a tree-lined patio.
Apartment entry door 301 with brass-colored trim and a lockbox in a carpeted hallway.
Living room with hardwood floors, a gray sectional, and sliding glass doors to an enclosed patio.
Living room with a gray sectional, black coffee table, and kitchen pass-through.
Living room with vaulted ceiling, gray sectional sofa, warm wood floors, and kitchen pass-through.
Condo entry and kitchen pass-through with a granite counter and wood-look flooring.
Kitchen with a white coil range, granite counters, gray refrigerator, and a large window overlooking leafy trees.
Kitchen with speckled granite counters, white cabinets, stainless-steel sink, and dishwasher.
Narrow kitchen with granite counters, white cabinets, coil range, refrigerator, and hardwood floors.
Kitchen with dark granite countertops, white electric range, and hardwood flooring.
Bathroom with a white vanity, mirrored cabinets, toilet, and glass-enclosed shower.
Bathroom walk-in shower with glass enclosure, beige tile, grab bars, and handheld showerhead.
Bedroom with white bed, wood flooring, floor lamp, chair, and tall narrow window.
Bedroom with a white-covered bed, beige chair, and open doorway to the bathroom.
Concrete patio opening onto a landscaped courtyard with mature trees and potted plants.
Covered concrete patio with a sliding glass door, stucco walls, and potted plants.
Covered condo patio with a sliding glass door and potted plants.
Condominium courtyard with mature trees, raised garden beds, paved walkways, and balconies.
Community swimming pool with a curved shape, patio seating, blue umbrellas, and landscaped courtyard.
Courtyard spa pool with metal handrails, brick edging, and leafy trees.
Apartment complex pool surrounded by lounge chairs, blue umbrellas, and landscaped grounds.
Condominium building with stacked balconies, shaded entrance, and a curved walkway through landscaped grounds.
Condominium entrance with glass lobby doors, concrete columns, and leafy landscaping.
Condominium building entrance with covered parking, balconies, and mature trees.
Condominium exterior with a tree-filled courtyard, covered parking, and circular water features.
The Keys Condominiums entrance sign at 460–490 N. Civic Dr.
Pending

460 N Civic Dr # 301

460 N Civic Dr # 301, Walnut Creek, CA 94596

$225,000
BEST PRICE IN THE BUILDING! HUGE REDUCTION! Welcome to resort-style living in the heart of Walnut Creek! This bright and spacious 1 bedroom, 1 bathroom 3rd-floor condo stands out with vaulted ceilings, abundant natural light, and a peaceful location. The updated kitchen offers updated touches and functionality, while the oversized bedroom features a large walk-in closet for exceptional storage. Enjoy indoor-outdoor living with a huge shared balcony perfect for relaxing or entertaining. Ideally located just minutes from downtown Walnut Creek and two BART stations, this home offers unbeatable convenience for commuters along with easy access to shopping, dining, and entertainment. Residents enjoy an impressive list of amenities including a pool, spa, fitness center, sauna, tennis and racquetball courts, basketball court, clubhouse, and car wash area. Perfect for first-time buyers, investors, or anyone seeking low-maintenance living in a prime location.

1
bed

1
bath

528 Sq.Ft. LIVING AREA

Krystle Greenwalt

Krystle Greenwalt

Features & Amenities

Interior

  • total bedrooms1
  • Total bathroom1
  • full bathroom1
  • Laundry room Laundry Room
  • Flooring Laminate
  • Fireplace None
  • APPLIANCES Dishwasher, Electric Range, Microwave, Range
  • other interior Features Elevator, No Additional Rooms, Breakfast Bar

Area & Lot

  • Status Pending
  • Living Area528 Sq.Ft.
  • MLS® ID41146805
  • TypeCondo
  • YEAR BUILT1972
  • NeighborhoodWalnut Creek
  • Architecture StylesTraditional

Exterior

  • STORIES1
  • Garage Space1.0
  • water SourcePublic
  • PoolIn Ground, Pool House, Community
  • roofUnknown
  • lot featuresClose to Clubhouse, Level
  • parkingGarage, Guest
  • HEAT TYPEForced Air
  • AIR CONDITIONINGCeiling Fan(s), Central Air
  • sewerPublic Sewer
  • HOA AmenitiesClubhouse, Greenbelt, Fitness Center, Pool, Roof Deck, Sauna, Spa/Hot Tub, Tennis Court(s), Barbecue, BBQ Area, Laundry, Laundry Free, Rec Room w/Fireplace, Recreation Facilities
  • other exterior FeaturesUnit Faces Common Area, No Yard

Financial

  • Sales Price$225,000
  • HOA $842/mo
Apartment entry door 301 with brass-colored trim and a lockbox in a carpeted hallway.

Schedule a Showing

I would love to show you our beautiful property. Please select your preferred date and time below. I will be in touch shortly to confirm your appointment.

Schedule a Showing

I would love to show you our beautiful property. Please select your preferred date and time below. I will be in touch shortly to confirm your appointment.

Thank you for your interest in 460 N Civic Dr # 301, Walnut Creek, CA 94596. We are reviewing your request and will be in touch shortly!

Mortgage Calculator

Estimate your monthly mortgage payment, including the principal and interest, property taxes, and HOA. Adjust the values to generate a more accurate rate.

All estimates are provided for informational purposes only. Actual amounts may vary.
$0,000 Your Payment 20 15 65
$0,000 Your Payment

Walnut Creek

Explore

Work With Krystle

Krystle's expertise is not confined to local insights; she's a seasoned real estate professional with a proven track record of success. Her extensive experience spans both residential and commercial real estate, equipping her with a comprehensive arsenal of skills to navigate the intricacies of the market.

Follow Me on Instagram